Listed at our new price improvement!! Popular Lambert floor plan!! One of our final opportunities in centrally located Dillon Village! Conveniently located near Drayton Mills Marketplace, schools, shoping, and more! This home features a 2-story foyer and staircase with open spindles and upgraded trim package. Kitchen with large island, granite countertops, 42" cabinets with crown, LED lighting, and stainless appliances ( vented microwave, gas stove, dishwasher). LVP flooring throught the first floor ( except bedroom ). Bedroom and full bath on main floor makes a nice guest area or main floor office. Formal dining room. Family room with fireplace and large windows to backyard let nice natural light into the living area. Second floor loft for office or media area. Primary bedroom with trey ceiling, 2 walk in closets, separate linen closet, tile floors, comfort height vanity with granite countertop, oversized full tile walk in shower and framed mirrors over the vanity. Energy efficient features include tankless hot water heater, LED light fixtures, low E windows. Home automation features include structured wirng, two WiFi switches, and video doorbell. Beautiful home!
Sold for $285,000
$285,000
1121 Denington Drive Site #18, Spartanburg, SC 29307
4beds
2,531sqft
Single Family Residence, Residential
Built in ----
5,000 Square Feet Lot
$284,800 Zestimate®
$113/sqft
$2,140 Estimated rent
Home value
$284,800
$262,000 - $310,000
$2,140/mo
Zestimate® history
Owner options
List your home for rent
$2,140/mo
Rent Zestimate®
Find your next renter with Zillow Rental Manager. Plus, with online applications, you can quickly screen prospective tenants – for free.
$2,140/mo
Rent Zestimate®
Refinance and save
$1,707/mo
Est. payment
Refinancing to a lower rate could help reduce your monthly payments and save thousands over the life of the loan.
$1,707/mo
Est. payment
Explore your selling options
Work with a Zillow partner agent
Leverage their expertise and Zillow's premium Showcase listings to get your home seen by more buyers.
Get startedList with your own agent
Get your home in front of millions of buyers by listing it on Zillow.
Learn how to do itSell it yourself
Take full control of how buyers see your home on Zillow by listing For Sale by Owner (FSBO).
List your homeWhat's special
Second floor loftLarge islandGas stoveStainless appliancesOpen spindlesTrey ceilingLvp flooring
Zillow last checked:
Listing updated:
Listed by:
Anita Stoddard 864-884-4663,
TRUST/SOUTH COAST HOMES
Bought with:
Volodymyr Dzyuba
Reznik Real Estate LLC
Source: Greater Greenville AOR,MLS#: 1546680
Facts & features
Interior
Bedrooms & bathrooms
- Bedrooms: 4
- Bathrooms: 3
- Full bathrooms: 3
- Main level bathrooms: 1
- Main level bedrooms: 1
Rooms
- Room types: Laundry, Loft
Primary bedroom
- Area: 221
- Dimensions: 13 x 17
Bedroom 2
- Area: 110
- Dimensions: 10 x 11
Bedroom 3
- Area: 132
- Dimensions: 11 x 12
Bedroom 4
- Area: 132
- Dimensions: 11 x 12
Primary bathroom
- Features: Double Sink, Full Bath, Shower Only, Walk-In Closet(s), Multiple Closets
- Level: Second
Dining room
- Area: 132
- Dimensions: 11 x 12
Family room
- Area: 224
- Dimensions: 14 x 16
Kitchen
- Area: 110
- Dimensions: 10 x 11
Heating
- Forced Air, Natural Gas
Cooling
- Central Air, Multi Units
Appliances
- Included: Dishwasher, Disposal, Free-Standing Gas Range, Microwave, Gas Water Heater, Tankless Water Heater
- Laundry: 2nd Floor, Walk-in, Laundry Room
Features
- 2 Story Foyer, High Ceilings, Ceiling Fan(s), Ceiling Smooth, Tray Ceiling(s), Granite Counters, Open Floorplan, Walk-In Closet(s), Pantry
- Flooring: Carpet, Ceramic Tile, Luxury Vinyl
- Windows: Tilt Out Windows, Insulated Windows
- Basement: None
- Attic: Pull Down Stairs
- Number of fireplaces: 1
- Fireplace features: Gas Log
Interior area
- Total structure area: 2,531
- Total interior livable area: 2,531 sqft
Property
Parking
- Total spaces: 2
- Parking features: Attached, Paved
- Attached garage spaces: 2
- Has uncovered spaces: Yes
Features
- Levels: Two
- Stories: 2
- Patio & porch: Patio, Front Porch
Lot
- Size: 5,000 Square Feet
- Dimensions: 50 x 100 x 50 x 100
- Features: 1/2 Acre or Less
Details
- Parcel number: 70900001.70
Construction
Type & style
- Home type: SingleFamily
- Architectural style: Traditional
- Property subtype: Single Family Residence, Residential
Materials
- Hardboard Siding, Stone
- Foundation: Slab
- Roof: Composition
Condition
- New Construction
- New construction: Yes
Details
- Builder model: Lambert
- Builder name: Trust Homes
Utilities & green energy
- Sewer: Public Sewer
- Water: Public
- Utilities for property: Cable Available, Underground Utilities
Community & HOA
Community
- Features: Street Lights, Sidewalks
- Security: Smoke Detector(s)
- Subdivision: Dillon Village
HOA
- Has HOA: Yes
- Services included: Street Lights, Restrictive Covenants
Location
- Region: Spartanburg
Financial & listing details
- Price per square foot: $113/sqft
- Date on market: 1/28/2025
Price history
| Date | Event | Price |
|---|---|---|
| 4/18/2025 | Sold | $285,000-5%$113/sqft |
Source:  Greater Greenville AOR #1546680 Report a problem Greater Greenville AOR #1546680 Report a problem | ||
| 3/8/2025 | Pending sale | $299,900$118/sqft |
Source: Greater Greenville AOR #1546680 Report a problem | ||
| 1/28/2025 | Listed for sale | $299,900-5.1%$118/sqft |
Source: Greater Greenville AOR #1546680 Report a problem | ||
| 12/26/2024 | Listing removed | $315,900$125/sqft |
Source: Greater Greenville AOR #1506286 Report a problem | ||
| 10/14/2024 | Price change | $315,900-3.4%$125/sqft |
Source: Greater Greenville AOR #1506286 Report a problem | ||
| 8/7/2024 | Price change | $326,900-1.5%$129/sqft |
Source: Greater Greenville AOR #1506286 Report a problem | ||
| 5/23/2024 | Price change | $331,900-0.1%$131/sqft |
Source: Greater Greenville AOR #1506286 Report a problem | ||
| 5/6/2024 | Price change | $332,156+1.5%$131/sqft |
Source: Greater Greenville AOR #1506286 Report a problem | ||
| 4/11/2024 | Price change | $327,156+0.7%$129/sqft |
Source: Greater Greenville AOR #1506286 Report a problem | ||
| 3/1/2024 | Listed for sale | $324,900$128/sqft |
Source: Greater Greenville AOR #1506286 Report a problem | ||
| 1/25/2024 | Pending sale | $324,900$128/sqft |
Source: Greater Greenville AOR #1506286 Report a problem | ||
| 8/20/2023 | Listed for sale | $324,900$128/sqft |
Source: Greater Greenville AOR #1506286 Report a problem | ||
Public tax history
Tax history is unavailable.
Neighborhood: Drayton
Nearby homes
- $285,0004 bd3 ba2.5k sqft1121 Denington Dr, Spartanburg, SC 29307Sold

- $339,9005 bd3 ba3.2k sqft1125 Denington Dr, Spartanburg, SC 29307Sold
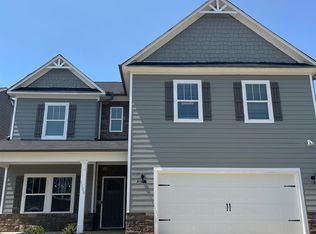
- $339,9005 bd3 ba3.2k sqft1125 Denington Drive Site #19, Spartanburg, SC 29307Sold
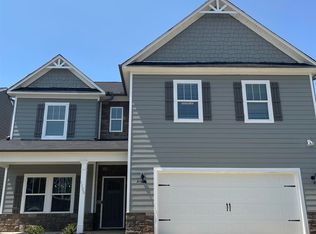
- from $265,9904 bd3 ba2.3k sqftThe McGinnis Plan, Dillon Village, Spartanburg, SC 29307New Construction
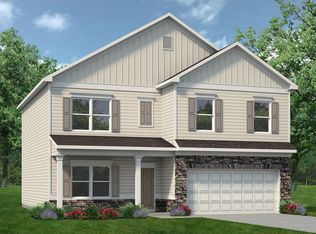
- from $254,9903 bd2 ba1.7k sqftThe Langford Plan, Dillon Village, Spartanburg, SC 29307New Construction
- from $244,9903 bd3 ba1.8k sqftThe Benson II Plan, Dillon Village, Spartanburg, SC 29307New Construction
- $318,0004 bd3 ba2.9k sqft1129 Denington Dr, Spartanburg, SC 29307Sold
- $318,0004 bd3 ba2.9k sqft1129 Denington Drive Site #20, Spartanburg, SC 29307Sold
Nearby schools
GreatSchools rating
- 4/10Drayton Mills ElementaryGrades: PK-5Distance: 0.6 mi
- 7/10McCracken Middle SchoolGrades: 6-8Distance: 1.7 mi
- 5/10Spartanburg High SchoolGrades: 9-12Distance: 1.3 mi
Schools provided by the listing agent
- Elementary: Drayton Mills
- Middle: McCraken
- High: Spartanburg
Source: Greater Greenville AOR. This data may not be complete. We recommend contacting the local school district to confirm school assignments for this home.
Get a cash offer in 3 minutes
Find out how much your home could sell for in as little as 3 minutes with a no-obligation cash offer.
Estimated market value
$284,800
Get a cash offer in 3 minutes
Find out how much your home could sell for in as little as 3 minutes with a no-obligation cash offer.
Estimated market value
$284,800
- South Carolina
- Spartanburg County
- Spartanburg
- 29307
- Drayton
- 1121 Denington Drive Site Unit 18
Nearby cities
Nearby neighborhoods
Nearby zip codes
Other Spartanburg Topics
