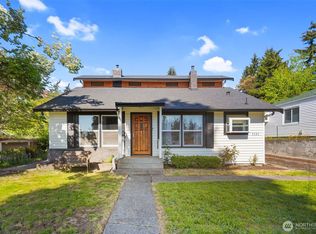
Here is a cute, 2nd owner, single level home in Bremerton that has a partial water view and an occasional peek a boo view of Mt Rainier. This home has 3 bedrooms, a full bathroom, kitchen, dining nook, large living room, and the utility room is inside on the main floor. There is original hardwood flooring in the home (even under some of the carpeted rooms). The primary bedroom is almost as big as 2 rooms and it has beautiful built-ins for an office, nursery, studio or craft area. All appliances stay: Range, Fridge, newer DW, Micro, Washer & Dryer, there's even a deep sink in the utility room. This home has an electric furnace, almost all vinyl double pane windows, AC window unit, a mini garage that is perfect for a motorcycle or jet ski etc plus storage along with an outbuilding for lots of extra storage. There's an extra deep crawl space for ease of movement under the house. The home has low maintenance vinyl siding, the water is provided by City of Bremerton, and the Sewer is Kitsap County PUD, there's natural gas in the street (buyer to verify the location) Comcast Cable/Xfinity. This location is extremely close to HWY 3 for an ease of commuting and it's close to PSNS, the Bremerton Ferry, and Shopping. The back patio is great for BBQ's and entertaining.
Sold
Listed by: Windermere RE West Sound Inc • Jeanette Paulus
Bought with: eXp Realty
$380,000
1121 Dill Way W, Bremerton, WA 98312
3beds
1,096sqft
Single Family Residence
Built in 1941
6,534 Square Feet Lot
$377,600 Zestimate®
$347/sqft
$2,348 Estimated rent
Home value
$377,600
$359,000 - $396,000
$2,348/mo
Zestimate® history
Owner options
List your home for rent
$2,348/mo
Rent Zestimate®
Find your next renter with Zillow Rental Manager. Plus, with online applications, you can quickly screen prospective tenants – for free.
$2,348/mo
Rent Zestimate®
Refinance and save
$2,426/mo
Est. payment
Refinancing to a lower rate could help reduce your monthly payments and save thousands over the life of the loan.
$2,426/mo
Est. payment
Explore your selling options
Work with a Zillow partner agent
Leverage their expertise and Zillow's premium Showcase listings to get your home seen by more buyers.
Get startedList with your own agent
Get your home in front of millions of buyers by listing it on Zillow.
Learn how to do itSell it yourself
Take full control of how buyers see your home on Zillow by listing For Sale by Owner (FSBO).
List your homeWhat's special
Partial water viewOriginal hardwood flooringLow maintenance vinyl sidingDining nook
Zillow last checked:
Listing updated:
Listed by:
Jeanette Paulus,
Windermere RE West Sound Inc,
Eric Cookson,
Windermere RE West Sound Inc
Bought with:
Rachel Martinez, 106044
eXp Realty
Source: NWMLS as distributed by MLS GRID,MLS#: 2535296
Facts & features
Interior
Bedrooms & bathrooms
- Bedrooms: 3
- Bathrooms: 1
- Full bathrooms: 1
- Main level bathrooms: 1
- Main level bedrooms: 3
Primary bedroom
- Level: Main
Bedroom
- Level: Main
Bedroom
- Level: Main
Bathroom full
- Level: Main
Entry hall
- Level: Main
Kitchen with eating space
- Level: Main
Living room
- Level: Main
Utility room
- Level: Main
Heating
- Forced Air, Electric
Cooling
- Window Unit(s)
Appliances
- Included: Dishwasher, Dryer, Microwave, Refrigerator, Stove(s)/Range(s), Washer, Dishwasher(s), Dryer(s), Microwave(s), Refrigerator(s), Washer(s), Water Heater: Electric, Water Heater Location: Crawl Space
Features
- Ceiling Fan(s)
- Flooring: Hardwood, Vinyl, Carpet
- Windows: Dbl Pane/Storm Window
- Basement: None
- Has fireplace: No
Interior area
- Total structure area: 1,096
- Total interior livable area: 1,096 sqft
Property
Parking
- Total spaces: 2
- Parking features: Driveway, Off Street
- Uncovered spaces: 2
Features
- Levels: One
- Stories: 1
- Entry location: Main
- Patio & porch: Ceiling Fan(s), Dbl Pane/Storm Window, Water Heater
- Has view: Yes
- View description: Bay, Mountain(s), Partial, Sound
- Has water view: Yes
- Water view: Bay,Sound
Lot
- Size: 6,534 Square Feet
- Features: Paved, Cable TV, Fenced-Partially, Gas Available, Outbuildings, Patio
- Topography: Level,Partial Slope,Terraces
- Residential vegetation: Garden Space
Details
- Parcel number: 46000140320009
- Zoning: UM
- Zoning description: Jurisdiction: County
- Special conditions: Standard
- Other equipment: Leased Equipment: None
Construction
Type & style
- Home type: SingleFamily
- Architectural style: Craftsman,1 Story
- Property subtype: Single Family Residence
Materials
- Metal/Vinyl
- Foundation: Poured Concrete
- Roof: Composition
Condition
- Year built: 1941
Utilities & green energy
- Electric: Company: PSE
- Sewer: Sewer Connected, Company: Kitsap County PUD
- Water: Public, Company: City of Bremerton
- Utilities for property: Comcast, Xfinity
Community & HOA
Community
- Subdivision: Navy Yard City
Location
- Region: Bremerton
Financial & listing details
- Price per square foot: $347/sqft
- Tax assessed value: $286,340
- Annual tax amount: $2,878
- Date on market: 7/6/2026
- Listing terms: Conventional,FHA,State Bond,USDA Loan,VA Loan
- Inclusions: Dishwasher(s), Dryer(s), Leased Equipment, Microwave(s), Refrigerator(s), Stove(s)/Range(s), Washer(s)
Price history
| Date | Event | Price |
|---|---|---|
| 8/28/2026 | Sold | $380,000$347/sqft |
Source:  NWMLS as distributed by MLS GRID #2535296 Report a problem NWMLS as distributed by MLS GRID #2535296 Report a problem | ||
| 7/23/2026 | Pending sale | $380,000$347/sqft |
Source: NWMLS as distributed by MLS GRID #2535296 Report a problem | ||
| 7/6/2026 | Listed for sale | $380,000$347/sqft |
Source: NWMLS as distributed by MLS GRID #2535296 Report a problem | ||
Public tax history
| Year | Property taxes | Tax assessment |
|---|---|---|
| 2025 | $2,739 +1.3% | $286,340 |
| 2024 | $2,704 +2% | $286,340 |
| 2023 | $2,652 +1.5% | $286,340 |
| 2022 | $2,612 +8% | $286,340 +19.9% |
| 2021 | $2,419 +6.6% | $238,780 +13.8% |
| 2020 | $2,270 +22.1% | $209,760 +20.7% |
| 2019 | $1,859 -5.4% | $173,760 +49% |
| 2018 | $1,965 | $116,600 |
| 2017 | $1,965 +22.4% | $116,600 +13.3% |
| 2016 | $1,605 +7.4% | $102,900 +5.5% |
| 2015 | $1,494 | $97,490 +4.3% |
| 2014 | $1,494 +5.5% | $93,440 -5.9% |
| 2013 | $1,417 -3.4% | $99,330 -8.5% |
| 2012 | $1,466 -3.1% | $108,540 -10% |
| 2011 | $1,514 +0.7% | $120,570 -7.1% |
| 2010 | $1,503 -4.4% | $129,780 -14.2% |
| 2009 | $1,572 +0.2% | $151,320 -4% |
| 2008 | $1,569 +4.6% | $157,630 +15.1% |
| 2007 | $1,500 +21.9% | $136,930 +50.4% |
| 2005 | $1,230 | $91,020 +6.4% |
| 2002 | -- | $85,570 |
Find assessor info on the county website
Neighborhood: 98312
Nearby homes
- $331,0002 bd1 ba869 sqft1125 Dill Way, Bremerton, WA 98312Off Market

- $435,0002 bd1 ba1.1k sqft1113 Dill Way W, Bremerton, WA 98312Sold

- $349,3002 bd1 ba1k sqft1113 Dill Way, Bremerton, WA 98312Off Market

- $509,9505 bd2 ba1.9k sqft1121 Evans Ave W, Bremerton, WA 98312Sold
- $446,5004 bd2 ba1.9k sqft1108 Audrey Ave, Bremerton, WA 98312Off Market
- $400,8003 bd2 ba1.4k sqft1137 Dill Way, Bremerton, WA 98312Off Market
- $425,0003 bd2 ba1.6k sqft1126 Evans Ave W, Bremerton, WA 98312Sold
- $470,0004 bd2 ba1.7k sqft1122 Evans Ave W, Bremerton, WA 98312Sold
Nearby schools
GreatSchools rating
- 3/10West Hills STEM AcademyGrades: PK-5Distance: 0.4 mi
- 3/10Mountain View Middle SchoolGrades: 6-8Distance: 3.3 mi
- 4/10Bremerton High SchoolGrades: 9-12Distance: 2.1 mi
Schools provided by the listing agent
- Elementary: West Hills Elem
- Middle: Mtn View Mid
- High: Bremerton High
Source: NWMLS as distributed by MLS GRID. This data may not be complete. We recommend contacting the local school district to confirm school assignments for this home.


Get pre-qualified for a loan
At Zillow Home Loans, we can pre-qualify you in as little as 5 minutes with no impact to your credit score.An equal housing lender. NMLS #10287.
- Washington
- Kitsap County
- Bremerton
- 98312
- 1121 Dill Way W
