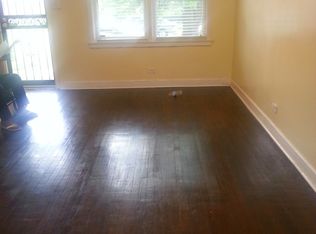
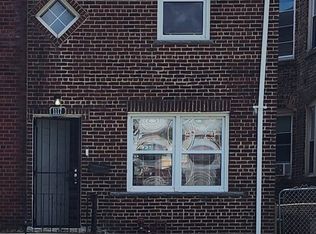
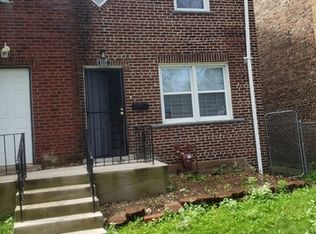
Gorgeous, stunning, and fully updated, this move-in-ready row home offers the perfect blend of modern design and functional living. Features an open floor plan highlighted by hardwood floors throughout, recessed lighting, custom paint, and a fully finished basement ideal for entertaining, a home office, or a potential third bedroom. The beautifully designed kitchen showcases 42" cabinetry, a sleek range hood, an island with gas cooktop, exceptional cabinet storage space, two-tone quartz countertops, and a custom tile backsplash. The second-floor showcases two bedrooms, a stylish bathroom with designer tile, a shower wall niche, custom vanity, and premium plumbing fixtures, the basement bathroom delivers a spa-like experience with a luxurious walk-in shower, built-in bench, custom wall and floor tile, and high-end plumbing fixtures. All this plus, an oversized backyard with the opportunity to create two exterior parking spaces or build a private garage. Conveniently located near commuter bus and train routes with easy expressway access. Schedule your showing today!
Closed
$169,000
1121 E 82nd Pl, Chicago, IL 60619
3beds
1,019sqft
Townhouse, Single Family Residence
Built in 1941
1,906 Square Feet Lot
$170,300 Zestimate®
$166/sqft
$1,893 Estimated rent
Home value
$170,300
$155,000 - $187,000
$1,893/mo
Zestimate® history
Owner options
List your home for rent
$1,893/mo
Rent Zestimate®
Find your next renter with Zillow Rental Manager. Plus, with online applications, you can quickly screen prospective tenants – for free.
$1,893/mo
Rent Zestimate®
Refinance and save
$1,239/mo
Est. payment
Refinancing to a lower rate could help reduce your monthly payments and save thousands over the life of the loan.
$1,239/mo
Est. payment
Explore your selling options
Work with a Zillow partner agent
Leverage their expertise and Zillow's premium Showcase listings to get your home seen by more buyers.
Get startedList with your own agent
Get your home in front of millions of buyers by listing it on Zillow.
Learn how to do itSell it yourself
Take full control of how buyers see your home on Zillow by listing For Sale by Owner (FSBO).
List your homeWhat's special
Recessed lightingIsland with gas cooktopOpen floor planOversized backyardCustom tile backsplashBeautifully designed kitchenExceptional cabinet storage space
Zillow last checked:
Listing updated:
Listing courtesy of:
Rachel Ruffin (630)999-0020,
Executive Realty Group LLC
Bought with:
Victor Senteno
Senteno Real Estate LLC
Source: MRED as distributed by MLS GRID,MLS#: 12544624
Facts & features
Interior
Bedrooms & bathrooms
- Bedrooms: 3
- Bathrooms: 2
- Full bathrooms: 2
Primary bedroom
- Level: Second
- Area: 80 Square Feet
- Dimensions: 10X8
Bedroom 2
- Level: Second
- Area: 110 Square Feet
- Dimensions: 11X10
Bedroom 3
- Level: Basement
- Area: 176 Square Feet
- Dimensions: 16X11
Dining room
- Level: Main
- Area: 84 Square Feet
- Dimensions: 12X7
Kitchen
- Level: Main
- Area: 70 Square Feet
- Dimensions: 10X7
Living room
- Level: Main
- Area: 168 Square Feet
- Dimensions: 14X12
Heating
- Natural Gas, Forced Air
Cooling
- Central Air
Features
- Open Floorplan
- Flooring: Hardwood
- Basement: Finished,Full
Interior area
- Total structure area: 0
- Total interior livable area: 1,019 sqft
Property
Parking
- Total spaces: 1
Accessibility
- Accessibility features: No Disability Access
Lot
- Size: 1,906 sqft
Details
- Parcel number: 20351241150000
- Special conditions: None
Construction
Type & style
- Home type: Townhouse
- Property subtype: Townhouse, Single Family Residence
Materials
- Brick
- Foundation: Concrete Perimeter
Condition
- New construction: No
- Year built: 1941
Utilities & green energy
- Sewer: Public Sewer
- Water: Lake Michigan, Public
Community & neighborhood
Location
- Region: Chicago
HOA & financial
HOA
- Services included: None
Other
Other facts
- Listing terms: FHA
- Ownership: Fee Simple
Price history
| Date | Event | Price |
|---|---|---|
| 5/18/2026 | Sold | $169,000-0.5%$166/sqft |
Source:  MRED as distributed by MLS GRID #12544624 Report a problem MRED as distributed by MLS GRID #12544624 Report a problem | ||
| 3/19/2026 | Contingent | $169,900$167/sqft |
Source: MRED as distributed by MLS GRID #12544624 Report a problem | ||
| 3/10/2026 | Listed for sale | $169,900$167/sqft |
Source: MRED as distributed by MLS GRID #12544624 Report a problem | ||
| 2/16/2026 | Contingent | $169,900$167/sqft |
Source: MRED as distributed by MLS GRID #12544624 Report a problem | ||
| 1/10/2026 | Listed for sale | $169,900+277.6%$167/sqft |
Source: MRED as distributed by MLS GRID #12544624 Report a problem | ||
| 8/10/2022 | Listing removed | -- |
Source: MRED as distributed by MLS GRID #11475554 Report a problem | ||
| 7/27/2022 | Listed for sale | $45,000$44/sqft |
Source: MRED as distributed by MLS GRID #11475554 Report a problem | ||
Public tax history
| Year | Property taxes | Tax assessment |
|---|---|---|
| 2024 | -- | $4,901 +40.1% |
| 2023 | $39 +139.5% | $3,499 |
| 2022 | $16 -52.3% | $3,499 |
| 2021 | $34 -93.2% | $3,499 -34.4% |
| 2020 | $497 -0.9% | $5,332 -10% |
| 2019 | $501 +2% | $5,925 |
| 2018 | $492 -48.8% | $5,925 -24.4% |
| 2017 | $960 -10.2% | $7,833 |
| 2016 | $1,069 +11.9% | $7,833 |
| 2015 | $955 +8.5% | $7,833 +7.1% |
| 2014 | $880 +3.3% | $7,312 |
| 2013 | $852 +56.4% | $7,312 |
| 2012 | $545 -32.9% | $7,312 -19.2% |
| 2011 | $811 +32.2% | $9,046 |
| 2010 | $614 +14% | $9,046 |
| 2009 | $538 +2.8% | $9,046 -2% |
| 2008 | $523 +3.2% | $9,229 |
| 2007 | $507 +0.8% | $9,229 |
| 2006 | $503 -5.1% | $9,229 +35.5% |
| 2005 | $531 +1.9% | $6,812 |
| 2004 | $521 +4.4% | $6,812 |
| 2003 | $498 -5.4% | $6,812 +43.2% |
| 2002 | $527 +11.4% | $4,756 |
| 2001 | $473 +17.6% | $4,756 |
| 2000 | $402 -49.2% | $4,756 +16.2% |
| 1999 | $792 | $4,094 |
Find assessor info on the county website
Neighborhood: Avalon Park
Nearby schools
GreatSchools rating
- 5/10Avalon Park Elementary SchoolGrades: PK-8Distance: 0.4 mi
- 1/10Hirsch Metropolitan High SchoolGrades: 9-12Distance: 0.7 mi
Schools provided by the listing agent
- District: 299
Source: MRED as distributed by MLS GRID. This data may not be complete. We recommend contacting the local school district to confirm school assignments for this home.
Get a cash offer in 3 minutes
Find out how much your home could sell for in as little as 3 minutes with a no-obligation cash offer.
Estimated market value
$170,300
Get a cash offer in 3 minutes
Find out how much your home could sell for in as little as 3 minutes with a no-obligation cash offer.
Estimated market value
$170,300
- Illinois
- Cook County
- Chicago
- 60619
- Avalon Park
- 1121 E 82nd Pl
Nearby cities
Nearby neighborhoods
Nearby zip codes
Other Chicago Topics
