New construction move-in ready! This beautiful home offers a spacious and comfortable living experience, boasting 3 bedrooms, 2 bathrooms, and a generous 2,286 square feet of finished living space.
As you step inside, you'll immediately notice the attention to detail and the inviting atmosphere. The open floor plan seamlessly connects the main living areas, creating an ideal space for both relaxation and entertaining. The large kitchen is a focal point of the home, featuring ample counter space, modern appliances, and a convenient layout that will please any aspiring chef. This kitchen easily accommodates gatherings and allows for effortless socializing.
The bedrooms provide a peaceful retreat at the end of the day. The main bedroom is particularly impressive, offering a spacious layout, a well-appointed ensuite bathroom, and a walk-in closet. The additional bedrooms are versatile and can be adapted to suit your specific needs, whether it be a home office, a guest room, or a cozy space for family members.
One of the highlights of this property is the extended deck, providing a fantastic outdoor space to enjoy and soak up the fresh air. Whether you're savoring your morning coffee or hosting a barbecue with friends and family, the deck offers a versatile setting for outdoor activities.
This home also boasts a convenient 3-car garage, providing ample parking space and storage options for vehicles, outdoor gear, or hobbies. Additionally, the unfinished walkout basement presents an excellent opportunity to personalize and expand the living space according to your preferences, whether it be creating a home theater, a gym, or additional bedrooms.
Located in the sought-after Independence community, this property enjoys all the benefits of a new and thriving neighborhood. Elizabeth, CO.
*Pictures and video are of actual home
Sold for $667,384
$667,384
1121 E Hopkins Circle, Elizabeth, CO 80107
3beds
4,116sqft
Single Family Residence
Built in 2022
7,324 Square Feet Lot
$644,400 Zestimate®
$162/sqft
$3,360 Estimated rent
Home value
$644,400
$612,000 - $677,000
$3,360/mo
Zestimate® history
Owner options
List your home for rent
$3,360/mo
Rent Zestimate®
Find your next renter with Zillow Rental Manager. Plus, with online applications, you can quickly screen prospective tenants – for free.
$3,360/mo
Rent Zestimate®
Refinance and save
$3,832/mo
Est. payment
Refinancing to a lower rate could help reduce your monthly payments and save thousands over the life of the loan.
$3,832/mo
Est. payment
Explore your selling options
Work with a Zillow partner agent
Leverage their expertise and Zillow's premium Showcase listings to get your home seen by more buyers.
Get startedList with your own agent
Get your home in front of millions of buyers by listing it on Zillow.
Learn how to do itSell it yourself
Take full control of how buyers see your home on Zillow by listing For Sale by Owner (FSBO).
List your homeWhat's special
Modern appliancesUnfinished walkout basementOutdoor gearExtended deckGuest roomHome theaterLarge kitchen
Zillow last checked:
Listing updated:
Listed by:
Batey McGraw 720-706-5701,
DFH Colorado Realty LLC
Bought with:
Jason Daniels, 40033830
Finch & Gable Real Estate Company
Source: REcolorado as distributed by MLS GRID,MLS#: 9730896
Facts & features
Interior
Bedrooms & bathrooms
- Bedrooms: 3
- Bathrooms: 2
- Full bathrooms: 2
- Main level bathrooms: 2
- Main level bedrooms: 3
Bedroom
- Level: Main
Bedroom
- Level: Main
Bedroom
- Level: Main
Bathroom
- Level: Main
Bathroom
- Level: Main
Dining room
- Level: Main
Great room
- Level: Main
Kitchen
- Level: Main
Laundry
- Level: Main
Heating
- Forced Air
Cooling
- Central Air
Appliances
- Included: Cooktop, Dishwasher, Disposal, Double Oven, Microwave, Range Hood, Tankless Water Heater
- Laundry: In Unit
Features
- Entrance Foyer, High Ceilings, Kitchen Island, Open Floorplan, Pantry, Walk-In Closet(s)
- Flooring: Carpet, Laminate, Tile
- Windows: Double Pane Windows
- Basement: Bath/Stubbed,Full,Sump Pump,Unfinished,Walk-Out Access
- Common walls with other units/homes: No Common Walls
Interior area
- Total structure area: 4,116
- Total interior livable area: 4,116 sqft
- Finished area above ground: 2,286
- Finished area below ground: 0
Property
Parking
- Total spaces: 3
- Parking features: Concrete
- Attached garage spaces: 3
Features
- Levels: One
- Stories: 1
- Patio & porch: Covered, Deck, Front Porch
- Exterior features: Rain Gutters
- Fencing: Full
Lot
- Size: 7,324 Square Feet
- Features: Sprinklers In Front
Details
- Parcel number: R121519
- Zoning: RES
- Special conditions: Standard
Construction
Type & style
- Home type: SingleFamily
- Architectural style: Traditional
- Property subtype: Single Family Residence
Materials
- Brick, Cement Siding, Stone
Condition
- New Construction,Under Construction
- New construction: Yes
- Year built: 2022
Details
- Builder model: Summit
- Builder name: Dream Finder Homes
- Warranty included: Yes
Utilities & green energy
- Electric: 110V
- Water: Private
- Utilities for property: Electricity Connected, Natural Gas Connected
Community & HOA
Community
- Security: Carbon Monoxide Detector(s), Smoke Detector(s)
- Subdivision: Independence
HOA
- Has HOA: No
Location
- Region: Elizabeth
Financial & listing details
- Price per square foot: $162/sqft
- Annual tax amount: $7,630
- Date on market: 7/7/2023
- Listing terms: 1031 Exchange,Cash,Conventional,FHA,Jumbo,VA Loan
- Exclusions: None
- Ownership: Builder
- Electric utility on property: Yes
- Road surface type: Paved
Price history
| Date | Event | Price |
|---|---|---|
| 8/30/2023 | Sold | $667,384$162/sqft |
Source:  REcolorado as distributed by MLS GRID #9730896 Report a problem REcolorado as distributed by MLS GRID #9730896 Report a problem | ||
Public tax history
Tax history is unavailable.
Neighborhood: 80107
Nearby homes
- $623,8003 bd2 ba2.2k sqft1123 E Hopkins Dr, Elizabeth, CO 80107Off Market
- $830,0005 bd3 ba4.5k sqft1135 E Hopkins Dr, Elizabeth, CO 80107Sold
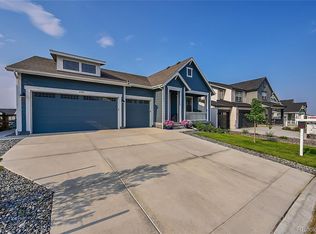
- $643,1003 bd2 ba4.3k sqft1111 E Hopkins Dr, Elizabeth, CO 80107Off Market

- $591,0003 bd2 ba2k sqft1126 E Hopkins Dr, Elizabeth, CO 80107Off Market
- $625,0004 bd3 ba3.4k sqft1147 E Hopkins Dr, Elizabeth, CO 80107For Sale
- $598,9004 bd2 ba2.4k sqft1142 E Hopkins Dr, Elizabeth, CO 80107Off Market
- $679,9003 bd2 ba4.1k sqft1104 E Hopkins Dr, Elizabeth, CO 80107Off Market
- $666,0003 bd2 ba4.4k sqft1099 E Hopkins Dr, Elizabeth, CO 80107Off Market
Nearby schools
GreatSchools rating
- 6/10Singing Hills Elementary SchoolGrades: K-5Distance: 1.8 mi
- 5/10Elizabeth Middle SchoolGrades: 6-8Distance: 5.3 mi
- 6/10Elizabeth High SchoolGrades: 9-12Distance: 5.2 mi
Schools provided by the listing agent
- Elementary: Singing Hills
- Middle: Elizabeth
- High: Elizabeth
- District: Elizabeth C-1
Source: REcolorado as distributed by MLS GRID. This data may not be complete. We recommend contacting the local school district to confirm school assignments for this home.
Get a cash offer in 3 minutes
Find out how much your home could sell for in as little as 3 minutes with a no-obligation cash offer.
Estimated market value
$644,400
Get a cash offer in 3 minutes
Find out how much your home could sell for in as little as 3 minutes with a no-obligation cash offer.
Estimated market value
$644,400
- Colorado
- Elbert County
- Elizabeth
- 80107
- 1121 E Hopkins Circle
Nearby cities
Nearby zip codes
Other Elizabeth Topics
