Skip main navigation
Sold for $492,000
  • $492,000

    1121 E Maxwell St, Pensacola, FL 32503

    3beds
    1,716sqft
    Single Family Residence
    Built in 2015
    5,227 Square Feet Lot
    $495,400 Zestimate®
    $287/sqft
    $2,734 Estimated rent

    Home value

    $495,400

    $446,000 - $550,000

    $2,734/mo

    Zestimate® history
    Loading
    Loading...

    Owner options

    List your home for rent

    $2,734/mo

    Rent Zestimate®

    Find your next renter with Zillow Rental Manager. Plus, with online applications, you can quickly screen prospective tenants – for free.

    Learn more

    $2,734/mo

    Rent Zestimate®

    Refinance and save

    $3,216/mo

    Est. payment

    Refinancing to a lower rate could help reduce your monthly payments and save thousands over the life of the loan.

    See today's rates

    $3,216/mo

    Est. payment

    Explore your selling options

    Work with a Zillow partner agent

    Leverage their expertise and Zillow's premium Showcase listings to get your home seen by more buyers.

    Get started

    List with your own agent

    Get your home in front of millions of buyers by listing it on Zillow.

    Learn how to do it

    Sell it yourself

    Take full control of how buyers see your home on Zillow by listing For Sale by Owner (FSBO).

    List your home

    What's special

    Gas fireplaceGas rangeOpen concept spaceInviting curb appealSoaring vaulted ceilingsStunning accent wallSpacious pantry
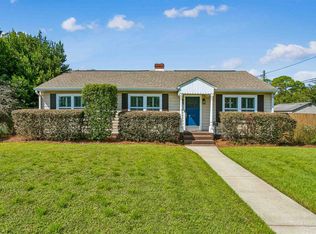
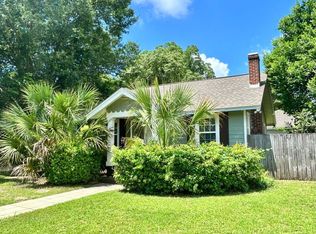
    **Fresh Price for the New Year!** Welcome to this beautifully maintained East Hill cottage, perfectly positioned on a quiet, walkable street just moments from parks, dining, and all the charm this beloved neighborhood is known for. Built in 2015 and thoughtfully designed for modern living, this single-story home blends inviting curb appeal with a highly functional layout that’s ideal for today’s lifestyle. Step inside to soaring vaulted ceilings that add volume and natural light throughout the main living area. Wood-look tile flooring offers durability and warmth, while the gas fireplace creates a focal point that anchors the open concept space. The kitchen is well-appointed with granite countertops, ample cabinetry, a spacious pantry, and a gas range—perfect for both everyday cooking and weekend entertaining. The primary suite is tucked away for privacy and features trey ceilings, a generous walk-in closet, stunning accent wall, and a flex room that adapts easily to your needs—whether it's a nursery, home office, workout space, or cozy reading retreat. The en-suite bath offers a double vanity, granite counters, and a large walk-in shower. Two additional bedrooms share a well-designed full bath, and a convenient half bath sits just off the hallway for guests. Out back, you’ll find a private outdoor setting that maximizes both relaxation and usability. The paver patio provides plenty of space for outdoor dining or lounge seating, while the custom detached building—with electricity—adds valuable storage or workshop potential. The yard is fully landscaped and easy to maintain, creating a turnkey space ready for summer evenings, family gatherings, or quiet mornings with a cup of coffee. With its central location, modern comforts, and welcoming character, this East Hill home offers a rare blend of style, convenience, and neighborhood charm.

    Zillow last checked:

    Listing updated:

    Listed by:

    Peter Linsky 850-816-0520,

    KELLER WILLIAMS REALTY GULF COAST

    Bought with:

    Stacy Rodgers

    KELLER WILLIAMS REALTY GULF COAST

    Source: PAR,MLS#: 674654MLS Logo

    Facts & features

    Interior

    Bedrooms & bathrooms
    • Bedrooms: 3
    • Bathrooms: 3
    • Full bathrooms: 2
    • 1/2 bathrooms: 1
    Rooms
    • Room types: Bonus Room, Office
    Primary bedroom
    • Level: First
    • Area: 225
    • Dimensions: 15 x 15
    Bedroom
    • Level: First
    • Area: 132
    • Dimensions: 12 x 11
    Bedroom 1
    • Level: First
    • Area: 132
    • Dimensions: 12 x 11
    Bathroom
    • Level: First
    • Area: 48
    • Dimensions: 6 x 8
    Kitchen
    • Level: First
    • Area: 180
    • Dimensions: 12 x 15
    Heating
    • Central
    Cooling
    • Central Air, Ceiling Fan(s)
    Appliances
    • Included: Tankless Water Heater/Gas, Built In Microwave, Dishwasher, Disposal, Refrigerator
    • Laundry: Inside, W/D Hookups
    Features
    • Baseboards, Ceiling Fan(s), High Ceilings, High Speed Internet, Recessed Lighting
    • Flooring: Tile, Carpet
    • Windows: Double Pane Windows, Blinds, Shutters
    • Has basement: No
    • Has fireplace: Yes
    Interior area
    • Total structure area: 1,716
    • Total interior livable area: 1,716 sqft

    Property

    Parking
    • Parking features: Driveway
    • Has uncovered spaces: Yes
    Features
    • Levels: One
    • Stories: 1
    • Patio & porch: Covered, Patio, Porch
    • Pool features: None
    • Fencing: Back Yard,Privacy
    Lot
    • Size: 5,227 Square Feet
    • Features: Central Access
    Details
    • Additional structures: Yard Building
    • Parcel number: 000s009025008262
    • Zoning description: Res Single

    Construction

    Type & style
    • Home type: SingleFamily
    • Architectural style: Cottage
    • Property subtype: Single Family Residence
    Materials
    • Frame
    • Foundation: Slab
    • Roof: Shingle,Gable,Hip
    Condition
    • Resale
    • New construction: No
    • Year built: 2015

    Utilities & green energy

    • Electric: Circuit Breakers, Copper Wiring
    • Sewer: Public Sewer
    • Utilities for property: Cable Available
    Green energy
    • Energy efficient items: Insulation, Insulated Walls, Ridge Vent

    Community & HOA

    Community
    • Subdivision: New City Tract
    HOA
    • Has HOA: No
    Location
    • Region: Pensacola

    Financial & listing details

    • Price per square foot: $287/sqft
    • Tax assessed value: $325,957
    • Annual tax amount: $4,869
    • Price range: $492K - $492K
    • Date on market: 12/19/2025
    • Cumulative days on market: 30 days
    • Road surface type: Paved

    Price history

    DateEventPrice
    2/26/2026Sold$492,000+0.4%$287/sqft
    Source: PAR #674654 Report a problem
    8/16/2023Sold$490,000+25.6%$286/sqft
    Source: PAR #627126 Report a problem
    11/12/2020Sold$390,000+271.1%$227/sqft
    Source: Public Record Report a problem
    11/6/2019Sold$105,100-68.2%$61/sqft
    Source: Public Record Report a problem
    9/10/2018Sold$330,000+61%$192/sqft
    Source: Public Record Report a problem
    8/5/2015Sold$205,000-23.2%$119/sqft
    Source: Public Record Report a problem
    3/31/2015Sold$267,000+90.7%$156/sqft
    Source: Public Record Report a problem
    12/23/2014Sold$140,000-10.8%$82/sqft
    Source: Public Record Report a problem
    3/28/2014Sold$157,000$91/sqft
    Source: Public Record Report a problem

    Public tax history

    YearProperty taxesTax assessment
    2024$4,869 +31.1%$325,957 +7.1%
    2023$3,713 +2.7%$304,236 +7.8%
    2022$3,617 +0.9%$282,105 +17.3%
    2021$3,584 +41.1%$240,600 +25.4%
    2020$2,541 +2.2%$191,831 +4.2%
    2019$2,487 $184,163 +20.6%
    2018$2,487 +19.7%$152,645 +2.1%
    2017$2,078 +0.8%$149,506 +2.1%
    2016$2,061 +26.6%$146,431 +19.3%
    2015$1,628 $122,692 -41.4%
    2014$1,628 $209,279 +5.2%
    2013-- $198,946
    2012-- $198,946 +114.6%
    2011-- $92,684 +1.5%
    2010-- $91,315 +2.7%
    2009-- $88,915 +0.1%
    2008-- $88,827 +3%
    2007-- $86,240 +2.5%
    2006-- $84,140 +3%
    2005-- $81,690 +3%
    2004-- $79,310 +1.9%
    2003-- $77,830 +2.4%
    2002-- $76,010 +1.6%
    2001-- $74,810 +3%
    2000-- $72,630
    Find assessor info on the county website

    Neighborhood: Goulding

    Nearby schools

    GreatSchools rating
    Schools provided by the listing agent
    • Elementary: Oj Semmes
    • Middle: WORKMAN
    • High: Washington

    Source: PAR. This data may not be complete. We recommend contacting the local school district to confirm school assignments for this home.

    Get pre-qualified for a loan
    At Zillow Home Loans, we can pre-qualify you in as little as 5 minutes with no impact to your credit score.

    An equal housing lender. NMLS #10287.

    Sell for more on Zillow
    Get a Zillow Showcase℠ listing at no additional cost and you could sell for .
    $495,400
    2% more
    +$9,908
    With Zillow Showcase(estimated)
    $505,308