Skip main navigation
Closed
  • $825,000

    1121 E Wandermere Estates Ln, Spokane, WA 99208

    5beds
    --baths
    3,302sqft
    Single Family Residence
    Built in 2016
    6,534 Square Feet Lot
    $817,100 Zestimate®
    $250/sqft
    $3,167 Estimated rent

    Home value

    $817,100

    $776,000 - $858,000

    $3,167/mo

    Zestimate® history
    Loading
    Loading...

    Owner options

    List your home for rent

    $3,167/mo

    Rent Zestimate®

    Find your next renter with Zillow Rental Manager. Plus, with online applications, you can quickly screen prospective tenants – for free.

    Learn more

    $3,167/mo

    Rent Zestimate®

    Refinance and save

    $4,921/mo

    Est. payment

    Refinancing to a lower rate could help reduce your monthly payments and save thousands over the life of the loan.

    See today's rates

    $4,921/mo

    Est. payment

    Explore your selling options

    Work with a Zillow partner agent

    Leverage their expertise and Zillow's premium Showcase listings to get your home seen by more buyers.

    Get started

    List with your own agent

    Get your home in front of millions of buyers by listing it on Zillow.

    Learn how to do it

    Sell it yourself

    Take full control of how buyers see your home on Zillow by listing For Sale by Owner (FSBO).

    List your home

    What's special

    Gas fireplaceHot tubLarge islandLarge pantryBrand-new refrigeratorGourmet kitchenDual sink bathroom
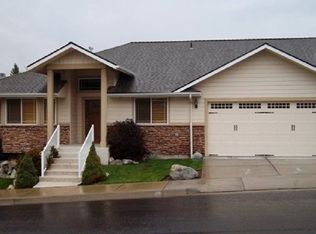
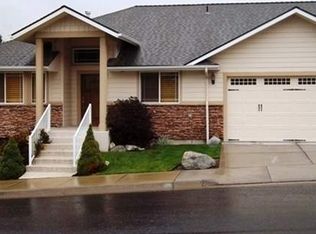
    Welcome to Wandermere Estates! This home in a gated community boasts a 5 bed, 3 bath home with views capturing nature's beauty surrounding the Wandermere Golf Course. Pride in Ownership speaks loudly as you pull up to the freshly painted exterior and interior of the home. As you enter, the great room captures attention with views, cabinetry, gas fireplace, high ceilings, large island with gourmet kitchen and dining space. The kitchen features a large pantry, wine fridge, double ovens and a brand-new refrigerator. Don't forget to take your shoes off from the 3- garage as you enter the main floor mud room/laundry room. The main floor primary suite is spacious with double sinks, soaking tub, walk-in shower and two large walk-in closets. The walkout basement is light and airy with 3 bedrooms, dual sink bathroom and an entertaining living room with gas fireplace. The two large decks round out all your entertaining needs with a built-in BBQ ,hot tub for those seasonal cool nights and breath-taking views.

    Zillow last checked:

    Listing updated:

    Listed by:

    Ashlie Hatchitt 509-808-0876,

    Windermere Manito, LLC

    Source: SMLS as distributed by MLS GRID,MLS#: 202322417MLS Logo

    Facts & features

    Interior

    Bedrooms & bathrooms
    • Bedrooms: 5
    Basement
    • Level: Basement
    First floor
    • Level: First
    • Area: 1651 Square Feet
    Heating
    • Natural Gas, Forced Air
    Cooling
    • Central Air
    Appliances
    • Included: Free-Standing Range, Gas Range, Double Oven, Dishwasher, Refrigerator, Microwave, Washer, Dryer
    Features
    • Cathedral Ceiling(s), Natural Woodwork, Hard Surface Counters
    • Flooring: Wood
    • Windows: Windows Vinyl
    • Basement: Full,Finished,Daylight,Rec/Family Area
    • Number of fireplaces: 2
    • Fireplace features: Gas
    Interior area
    • Total structure area: 3,302
    • Total interior livable area: 3,302 sqft

    Property

    Parking
    • Total spaces: 3
    • Parking features: Attached, Garage Door Opener
    • Garage spaces: 3
    Features
    • Levels: One
    • Stories: 2
    • Has view: Yes
    • View description: Golf Course, Mountain(s), Water
    • Has water view: Yes
    • Water view: Water
    Lot
    • Size: 6,534 sqft
    • Features: Views, Sprinkler - Automatic, Level, Secluded, Hillside, Plan Unit Dev
    Details
    • Parcel number: 36051.0801

    Construction

    Type & style
    • Home type: SingleFamily
    • Architectural style: Ranch
    • Property subtype: Single Family Residence
    Materials
    • Stone Veneer, Masonite
    • Roof: Composition
    Condition
    • New construction: No
    • Year built: 2016

    Community & neighborhood

    Location
    • Region: Spokane
    • Subdivision: Wandermere Estates

    Other

    Other facts
    • Listing terms: Conventional,Cash
    • Road surface type: Paved

    Price history

    DateEventPrice
    5/1/2024Sold$825,000-1.8%$250/sqft
    Source: SMLS as distributed by MLS GRID #202322417 Report a problem
    3/22/2024Pending sale$839,900$254/sqft
    Source: SMLS as distributed by MLS GRID #202322417 Report a problem
    11/8/2023Listing removed--
    Source: SMLS as distributed by MLS GRID #202322417 Report a problem
    9/26/2023Listed for sale$839,900+8.4%$254/sqft
    Source: SMLS as distributed by MLS GRID #202322417 Report a problem
    10/28/2021Sold$775,000+0.7%$235/sqft
    Source: SMLS as distributed by MLS GRID #202121880 Report a problem
    9/13/2021Pending sale$769,900+32.7%$233/sqft
    Source: SMLS as distributed by MLS GRID #202121880 Report a problem
    8/19/2019Sold$580,000-3.2%$176/sqft
    Source: SMLS as distributed by MLS GRID #201915500 Report a problem
    7/18/2019Pending sale$599,000$181/sqft
    Source: Keller Williams Realty Spokane #201915500 Report a problem
    5/4/2019Listed for sale$599,000+21%$181/sqft
    Source: Keller Williams Spokane - Main #201915500 Report a problem
    6/29/2016Sold$495,000-1%$150/sqft
    Source: Public Record Report a problem
    6/1/2016Pending sale$499,900$151/sqft
    Source: Windermere North Spokane LLC #201610799 Report a problem
    1/13/2016Listed for sale$499,900+669.1%$151/sqft
    Source: Windermere North #201610799 Report a problem
    11/3/2015Sold$65,000$20/sqft
    Source: Public Record Report a problem

    Public tax history

    YearProperty taxesTax assessment
    2024$7,431 +12.8%$730,100 +1.5%
    2023$6,587 -8.2%$719,400 -7.5%
    2022$7,171 +9.6%$777,400 +24.7%
    2021$6,545 +3.9%$623,600 +18.9%
    2020$6,300 +8.4%$524,400 +7.2%
    2019$5,811 $489,300 +3%
    2018$5,811 -12.2%$475,000 +6.4%
    2017$6,615 +6.9%$446,600 +793.2%
    2016$6,189 +786.7%$50,000
    2015$698 $50,000
    2014$698 $50,000
    2013$698 +3.5%--
    2011$674 -37%--
    2010$1,070 +5%--
    2009$1,019 +3.3%--
    2008$987 --
    2007$987 $80,000

    Find assessor info on the county website

    Neighborhood: Leona Drive

    Nearby schools

    GreatSchools rating
    Schools provided by the listing agent
    • Elementary: Farewell
    • Middle: Northwood
    • High: Mead
    • District: Mead

    Source: SMLS as distributed by MLS GRID. This data may not be complete. We recommend contacting the local school district to confirm school assignments for this home.

    Get pre-qualified for a loan
    At Zillow Home Loans, we can pre-qualify you in as little as 5 minutes with no impact to your credit score.

    An equal housing lender. NMLS #10287.

    Sell for more on Zillow
    Get a Zillow Showcase℠ listing at no additional cost and you could sell for .
    $817,100
    2% more
    +$16,342
    With Zillow Showcase(estimated)
    $833,442