Skip main navigation
Off market
Street View
  • $419,200

    1121 Elderon Dr, Wilmington, DE 19808

    4beds
    1,825sqft
    SingleFamily
    Built in 1970
    9,147 Square Feet Lot
    $419,200 Zestimate®
    $230/sqft
    $2,768 Estimated rent

    Home value

    $419,200

    $390,000 - $449,000

    $2,768/mo

    Zestimate® history
    Loading
    Loading...

    Owner options

    List your home for rent

    $2,768/mo

    Rent Zestimate®

    Find your next renter with Zillow Rental Manager. Plus, with online applications, you can quickly screen prospective tenants – for free.

    Learn more

    $2,768/mo

    Rent Zestimate®

    Refinance and save

    $2,018/mo

    Est. payment

    Refinancing to a lower rate could help reduce your monthly payments and save thousands over the life of the loan.

    See today's rates

    $2,018/mo

    Est. payment

    Explore your selling options

    Work with a Zillow partner agent

    Leverage their expertise and Zillow's premium Showcase listings to get your home seen by more buyers.

    Get started

    List with your own agent

    Get your home in front of millions of buyers by listing it on Zillow.

    Learn how to do it

    Sell it yourself

    Take full control of how buyers see your home on Zillow by listing For Sale by Owner (FSBO).

    List your home

    What's special

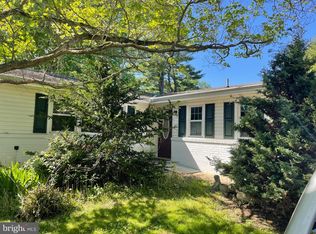
    A lovely Colonial-style home awaits you in the well-established Pike Creek Valley neighborhood of Arundel. A handsome brick and vinyl façade graces the front entrance to this well-maintained, four-bedroom home with loads of popular features. Enter through the ample covered porch with its concrete decking into the spacious open foyer, and you will immediately notice the harmonious wall colors, the wainscoting and crown molding, and the beautiful hardwood flooring that extends throughout most of the house. To your right is a well-sized, dual-access formal living room adorned with layered crown molding painted in a stylish creamy hue and a bank of three recessed double-pane windows. Next, step into the equally impressive dining room with layered crown molding and an appealing chandelier. Hinged French doors from this great space lead you out to the spectacular rear deck and down to the fenced grassy yard. Back inside, we enter the heart of the house! The updated kitchen provides many benefits including granite countertops, a breakfast bar, a wrap-around porcelain-tile backsplash, an undermount stainless-steel sink, stainless-steel appliances, 42" cherry cabinets, an eye-catching pendant light fixture, recessed lighting, and gas cooking! Our tour continues to the comfortable step-down family room featuring tile flooring and wall-to-wall carpeting, recessed lighting, painted paneling, a rustic beam ceiling, and a wood-burning fireplace. Additional main-level highlights include a combination laundry room and powder room, and inside access to the attached one-car garage. The upper level features a primary suite with a stall shower in the owner's bath. Three secondary bedrooms and a shared hall bath complete the upper level. Not to be overlooked, the large basement with recessed lighting can accommodate a variety of needs. In addition, the furnace and air-conditioning are only five years old. We invite you to schedule your tour today!

    This property is not currently displayed as for sale or rent on Zillow. This may be different from what's on other websites or public sources.

    Facts & features

    Interior

    Bedrooms & bathrooms
    • Bedrooms: 4
    • Bathrooms: 3
    • Full bathrooms: 2
    • 1/2 bathrooms: 1
    Heating
    • Forced air, Gas
    Cooling
    • Central
    Features
    • Flooring: Hardwood
    • Basement: Partially finished
    • Has fireplace: Yes
    Interior area
    • Total interior livable area: 1,825 sqft

    Property

    Parking
    • Total spaces: 5
    • Parking features: Garage - Attached
    Features
    • Exterior features: Other, Brick
    Lot
    • Size: 9,147 Square Feet
    Details
    • Parcel number: 0803140068

    Construction

    Type & style
    • Home type: SingleFamily
    • Architectural style: Colonial
    Materials
    • Foundation: Crawl/Raised
    • Roof: Asphalt
    Condition
    • Year built: 1970

    Community & HOA

    HOA
    • Has HOA: Yes
    • HOA fee: $8 monthly
    Location
    • Region: Wilmington

    Financial & listing details

    • Price per square foot: $230/sqft
    • Tax assessed value: $451,800

    Price history

    DateEventPrice
    8/10/2021Sold$373,000+3.6%$204/sqft
    Source: Bright MLS #DENC2001400 Report a problem
    7/7/2021Pending sale$359,900$197/sqft
    Source: Bright MLS #DENC2001400 Report a problem
    6/30/2021Listed for sale$359,900+20.8%$197/sqft
    Source: Bright MLS #DENC2001400 Report a problem
    4/9/2009Sold$298,000-4.5%$163/sqft
    Source: Public Record Report a problem
    11/26/2008Listing removed$312,000$171/sqft
    Source: Patterson Schwartz #5420084 Report a problem
    11/17/2008Price change$312,000-1.7%$171/sqft
    Source: Patterson Schwartz #5420084 Report a problem
    10/23/2008Listed for sale$317,500+140.5%$174/sqft
    Source: Patterson Schwartz #5420084 Report a problem
    5/17/1996Sold$132,000$72/sqft
    Source: Agent Provided Report a problem

    Public tax history

    YearProperty taxesTax assessment
    2025-- $451,800 +474.8%
    2024$3,011 +12.8%$78,600
    2023$2,671 -0.5%$78,600
    2022$2,685 +0.1%$78,600
    2021$2,682 0%$78,600
    2020$2,683 +0.1%$78,600
    2019$2,679 +2.9%$78,600
    2017$2,605 +5.1%$78,600
    2016$2,478 $78,600
    2015$2,478 +6.4%$78,600
    2014$2,329 $78,600
    2013-- $78,600
    2012-- $78,600
    2011-- $78,600
    2010-- $78,600
    2009-- $78,600
    2008-- $78,600
    2007-- $78,600 +2.2%
    2006-- $76,900
    2005-- $76,900
    2004-- $76,900
    2003-- $76,900
    2002-- $76,900
    2001-- $76,900
    Find assessor info on the county website

    Neighborhood: 19808

    Nearby schools

    GreatSchools rating
    Schools provided by the listing agent
    • Elementary: Heritage
    • Middle: Skyline
    • High: Thomas Mckean
    • District: Red Clay Consolidated

    Source: The MLS. This data may not be complete. We recommend contacting the local school district to confirm school assignments for this home.

    Get a cash offer in 3 minutes
    Find out how much your home could sell for in as little as 3 minutes with a no-obligation cash offer.
    Estimated market value
    $419,200
    Get a cash offer in 3 minutes
    Find out how much your home could sell for in as little as 3 minutes with a no-obligation cash offer.
    Estimated market value
    $419,200