Welcome Home to this stunning 3-bedroom, 2-bathroom, Open Floor plan home located in the desirable Deltona Lakes community and situated across from The Deltona Golf Country Club! As you enter the home you will find an open sitting area that can easily be a formal living or dining room and a dedicated office area accessed through beautiful French doors, providing an ideal environment for remote work or study BUT can also be used as a 4th bedroom. Tile throughout the homes adds a touch of elegance while ensuring durability and easy maintenance. The open kitchen is a true highlight, featuring gorgeous granite countertops, stainless steel appliances, ample cabinet space, and a nicely appointed pantry closet. Whether you're hosting a gathering or preparing a delicious meal for your upcoming Holiday, this well-appointed kitchen is sure to impress. The inside laundry room leads to the 2-car garage and comes with Hurricane Shutters which are neatly secured in a corner of your garage. NEWLY Installed ROOF (2023), offering peace of mind and long-term protection for your investment. Additionally, this property boasts the advantage of NO HOA fees, providing you with flexibility and freedom. Nestled on a large lot, this home offers an abundance of outdoor space to enjoy just relaxing or entertaining your family and friends. There is plenty of natural lighting entering the home, All NEW Neutral Interior Paint, NEW Water Heater, NEW Baseboards, NEW Fans, and Newer AC(3 yrs) that was just cleaned along with the AC Ducts. NEW Updated Lighting Package, NEW accent cabinet handles, and interior/exterior Door handles, NEW Toilets, NEW Showerheads, NEW Bathroom Mirrors, NEW Front Landscaping, Septic Tank will be Pumped, Cleaned, and Inspected within 1 week! If all of this wasn’t enough, the home also comes with Solar Panels! This home has so much to offer. Great Location with easy access to the I4, all sorts of restaurants, Hospitals, entertainment, and shopping. Don't miss the opportunity to make this Deltona Lakes Beauty your own and GET IN BEFORE THE HOLIDAYS! Schedule your private tour today.
Sold for $383,000
$383,000
1121 Elkcam Blvd, Deltona, FL 32725
3beds
2,020sqft
Single Family Residence
Built in 2004
10,000 Square Feet Lot
$360,300 Zestimate®
$190/sqft
$2,201 Estimated rent
Home value
$360,300
$342,000 - $378,000
$2,201/mo
Zestimate® history
Owner options
List your home for rent
$2,201/mo
Rent Zestimate®
Find your next renter with Zillow Rental Manager. Plus, with online applications, you can quickly screen prospective tenants – for free.
$2,201/mo
Rent Zestimate®
Refinance and save
$2,657/mo
Est. payment
Refinancing to a lower rate could help reduce your monthly payments and save thousands over the life of the loan.
$2,657/mo
Est. payment
Explore your selling options
Work with a Zillow partner agent
Leverage their expertise and Zillow's premium Showcase listings to get your home seen by more buyers.
Get startedList with your own agent
Get your home in front of millions of buyers by listing it on Zillow.
Learn how to do itSell it yourself
Take full control of how buyers see your home on Zillow by listing For Sale by Owner (FSBO).
List your homeWhat's special
New toiletsNew fansPlenty of natural lightingOpen floor plan homeDedicated office areaNew front landscapingAmple cabinet space
Zillow last checked:
Listing updated:
Listed by:
Sherlyn Arauma 386-801-3859,
SKY CONSULTANTS REALTY & PROPERTY MANAGEMENT LLC 386-801-3859,
Freddy Arauma 407-234-1312,
SKY CONSULTANTS REALTY & PROPERTY MANAGEMENT LLC
Bought with:
Paola Martinez, 3484086
LPT REALTY, LLC
Source: Stellar MLS,MLS#: O6150791 Originating MLS: Orlando Regional
Originating MLS: Orlando Regional
Facts & features
Interior
Bedrooms & bathrooms
- Bedrooms: 3
- Bathrooms: 2
- Full bathrooms: 2
Rooms
- Room types: Den/Library/Office, Dining Room
Primary bedroom
- Features: Ceiling Fan(s), Dual Sinks, En Suite Bathroom, Exhaust Fan, Garden Bath, Granite Counters, Tub with Separate Shower Stall, Walk-In Closet(s)
- Level: First
Bedroom 2
- Level: First
- Dimensions: 12.5x10.5
Bedroom 3
- Level: First
- Dimensions: 13x10.5
Bathroom 2
- Features: Granite Counters, Single Vanity, Tub With Shower
- Level: First
- Dimensions: 6.5x4.75
Balcony porch lanai
- Level: First
- Dimensions: 13.5x12
Bonus room
- Level: First
- Dimensions: 16x10.5
Dining room
- Level: First
- Dimensions: 12x10.5
Kitchen
- Features: Breakfast Bar, Pantry, Granite Counters
- Level: First
- Dimensions: 24x11.5
Laundry
- Level: First
- Dimensions: 10.5x5.5
Living room
- Features: Built-In Shelving
- Level: First
- Dimensions: 41x12
Heating
- Central
Cooling
- Central Air
Appliances
- Included: Dishwasher, Dryer, Microwave, Range, Refrigerator, Washer
- Laundry: Inside, Laundry Room
Features
- Built-in Features, Ceiling Fan(s), Eating Space In Kitchen, High Ceilings, Kitchen/Family Room Combo, Open Floorplan, Solid Surface Counters, Split Bedroom, Thermostat, Vaulted Ceiling(s), Walk-In Closet(s)
- Flooring: Porcelain Tile
- Doors: Sliding Doors
- Has fireplace: No
Interior area
- Total structure area: 2,938
- Total interior livable area: 2,020 sqft
Property
Parking
- Total spaces: 2
- Parking features: Garage - Attached
- Attached garage spaces: 2
- Details: Garage Dimensions: 20x21
Features
- Levels: One
- Stories: 1
- Patio & porch: Covered, Rear Porch, Screened
- Exterior features: Lighting, Rain Gutters, Sidewalk
- Fencing: Fenced
Lot
- Size: 10,000 Square Feet
- Dimensions: 80 x 125
- Features: City Lot, Landscaped, Sidewalk
- Residential vegetation: Trees/Landscaped
Details
- Additional structures: Shed(s)
- Parcel number: 30183108420270
- Zoning: R-1A
- Special conditions: None
Construction
Type & style
- Home type: SingleFamily
- Architectural style: Contemporary
- Property subtype: Single Family Residence
Materials
- Block, Stucco
- Foundation: Slab
- Roof: Shingle
Condition
- Completed
- New construction: No
- Year built: 2004
Utilities & green energy
- Sewer: Septic Tank
- Water: Public
- Utilities for property: BB/HS Internet Available, Cable Available, Electricity Available, Street Lights, Water Available
Community & HOA
Community
- Security: Security Fencing/Lighting/Alarms, Smoke Detector(s)
- Pet fee: $0 monthly
- Subdivision: DELTONA LAKES UNIT 08
HOA
- Has HOA: No
Location
- Region: Deltona
Financial & listing details
- Price per square foot: $190/sqft
- Tax assessed value: $299,789
- Annual tax amount: $6,031
- Date on market: 10/20/2023
- Cumulative days on market: 13 days
- Listing terms: Cash,Conventional,FHA,VA Loan
- Ownership: Fee Simple
- Total actual rent: 0
- Electric utility on property: Yes
- Road surface type: Asphalt
Price history
| Date | Event | Price |
|---|---|---|
| 8/3/2024 | Listing removed | $310,000-19.1%$153/sqft |
Source:  Stellar MLS #V4919548 Report a problem Stellar MLS #V4919548 Report a problem | ||
| 11/28/2023 | Sold | $383,000-5.4%$190/sqft |
Source: Stellar MLS #O6150791 Report a problem | ||
| 11/3/2023 | Pending sale | $405,000$200/sqft |
Source: Stellar MLS #O6150791 Report a problem | ||
| 10/22/2023 | Listed for sale | $405,000+30.6%$200/sqft |
Source: Stellar MLS #O6150791 Report a problem | ||
| 8/2/2021 | Sold | $310,000$153/sqft |
Source: Stellar MLS #V4919548 Report a problem | ||
| 6/28/2021 | Pending sale | $310,000$153/sqft |
Source: Stellar MLS #V4919548 Report a problem | ||
| 6/8/2021 | Listed for sale | $310,000+26.5%$153/sqft |
Source: Stellar MLS #V4919548 Report a problem | ||
| 5/3/2006 | Sold | $245,000+68.5%$121/sqft |
Source: Public Record Report a problem | ||
| 11/2/2004 | Sold | $145,366+419.2%$72/sqft |
Source: Public Record Report a problem | ||
| 2/18/2004 | Sold | $28,000+133.3%$14/sqft |
Source: Public Record Report a problem | ||
| 3/31/2003 | Sold | $12,000$6/sqft |
Source: Public Record Report a problem | ||
Public tax history
| Year | Property taxes | Tax assessment |
|---|---|---|
| 2025 | $6,069 -13.3% | $299,789 -13.1% |
| 2024 | $7,005 +15% | $344,955 +2.5% |
| 2023 | $6,089 +0.9% | $336,596 +19% |
| 2022 | $6,032 | $282,840 +177.2% |
| 2021 | -- | $102,047 +7.9% |
| 2020 | $1,444 | $94,570 +2.3% |
| 2019 | $1,444 +0% | $92,444 +1.9% |
| 2018 | $1,444 +2.1% | $90,720 +2.1% |
| 2017 | $1,414 +2.4% | $88,854 +2.1% |
| 2016 | $1,381 +3.6% | $87,026 +0.7% |
| 2015 | $1,333 +0.8% | $86,421 +0.8% |
| 2014 | $1,322 | $85,735 +1.5% |
| 2013 | -- | $84,468 +1.7% |
| 2012 | -- | $83,056 -1.6% |
| 2011 | -- | $84,401 -21.3% |
| 2010 | -- | $107,194 -17.1% |
| 2009 | -- | $129,369 -37.7% |
| 2007 | -- | $207,630 +12.4% |
| 2006 | -- | $184,660 +60.9% |
| 2005 | -- | $114,734 +540.3% |
| 2004 | -- | $17,920 +63.5% |
| 2003 | -- | $10,960 |
| 2002 | -- | $10,960 +5.4% |
| 2001 | -- | $10,400 -4.4% |
| 2000 | -- | $10,880 |
Find assessor info on the county website
Neighborhood: 32725
Nearby homes
- $353,2004 bd2 ba2.2k sqft1117 Elkcam Blvd, Deltona, FL 32725Off Market
- $274,7003 bd2 ba1.2k sqft1125 Elkcam Blvd, Deltona, FL 32725Off Market
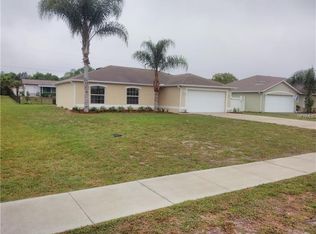
- $295,0002 bd2 ba1.3k sqft1124 Feather Dr, Deltona, FL 32725Sold

- $316,8003 bd2 ba1.8k sqft1120 Feather Dr, Deltona, FL 32725Off Market
- $253,1002 bd2 ba1.4k sqft1128 Feather Dr, Deltona, FL 32725Off Market
- $336,2004 bd2 ba2k sqft1113 Elkcam Blvd, Deltona, FL 32725Off Market
- $328,9004 bd2 ba2k sqft1129 Elkcam Blvd, Deltona, FL 32725Off Market
- $370,2003 bd2 ba1.7k sqft1116 Feather Dr, Deltona, FL 32725Off Market
Nearby schools
GreatSchools rating
- 6/10Spirit Elementary SchoolGrades: PK-5Distance: 1.2 mi
- 4/10Deltona Middle SchoolGrades: 6-8Distance: 3.3 mi
- 6/10Deltona High SchoolGrades: 9-12Distance: 1.6 mi
Schools provided by the listing agent
- Elementary: Spirit Elem
- Middle: Deltona Middle
- High: Deltona High
Source: Stellar MLS. This data may not be complete. We recommend contacting the local school district to confirm school assignments for this home.
Get a cash offer in 3 minutes
Find out how much your home could sell for in as little as 3 minutes with a no-obligation cash offer.
Estimated market value
$360,300
Get a cash offer in 3 minutes
Find out how much your home could sell for in as little as 3 minutes with a no-obligation cash offer.
Estimated market value
$360,300
- Florida
- Volusia County
- Deltona
- 32725
- 1121 Elkcam Blvd
Nearby cities
Nearby zip codes
Other Deltona Topics
