Discover your dream home at 1121 Estates Drive in Ossining, NY! Nestled on a picturesque 1.8-acre lot, this amazingly renovated gem offers the perfect blend of modern amenities and serene suburban living within the highly sought-after Yorktown School District.
Step inside and be captivated by the gleaming, newly refinished hardwood floors and the light-filled, oversized rooms, perfect for entertaining or relaxing with family. The thoughtfully designed floor plan ensures seamless flow from room to room, enhancing both comfort and functionality while all being oversized and flawless.
Enjoy the tranquil outdoor space with plenty of room to garden, play, or simply unwind while taking in the natural beauty of the surroundings.
Conveniently located just minutes from the Taconic Parkway, this home offers easy access to commuting routes, shopping, dining, and local attractions. Don’t miss your opportunity to own this move-in-ready masterpiece in an unbeatable location!
Sold for $1,175,000
$1,175,000
1121 Estates Drive, Ossining, NY 10562
3beds
3,200sqft
Single Family Residence, Residential
Built in 1997
1.8 Acres Lot
$1,239,200 Zestimate®
$367/sqft
$6,024 Estimated rent
Home value
$1,239,200
$1.12M - $1.39M
$6,024/mo
Zestimate® history
Owner options
List your home for rent
$6,024/mo
Rent Zestimate®
Find your next renter with Zillow Rental Manager. Plus, with online applications, you can quickly screen prospective tenants – for free.
$6,024/mo
Rent Zestimate®
Refinance and save
$7,782/mo
Est. payment
Refinancing to a lower rate could help reduce your monthly payments and save thousands over the life of the loan.
$7,782/mo
Est. payment
Explore your selling options
Work with a Zillow partner agent
Leverage their expertise and Zillow's premium Showcase listings to get your home seen by more buyers.
Get startedList with your own agent
Get your home in front of millions of buyers by listing it on Zillow.
Learn how to do itSell it yourself
Take full control of how buyers see your home on Zillow by listing For Sale by Owner (FSBO).
List your homeWhat's special
Modern amenitiesAmazingly renovated gemTranquil outdoor spaceLight-filled oversized roomsThoughtfully designed floor plan
Zillow last checked:
Listing updated:
Listed by:
Annette M. Cicinelli 914-755-5900,
Keller Williams Realty Partner 914-962-0007
Bought with:
Zachary Zweibon, 10401360363
Compass Greater NY, LLC
Source: OneKey® MLS as distributed by MLS GRID,MLS#: 855061
Facts & features
Interior
Bedrooms & bathrooms
- Bedrooms: 3
- Bathrooms: 3
- Full bathrooms: 2
- 1/2 bathrooms: 1
Heating
- Baseboard, Oil
Cooling
- Central Air
Appliances
- Included: Dishwasher
- Laundry: Washer/Dryer Hookup, Electric Dryer Hookup, Washer Hookup
Features
- Cathedral Ceiling(s), Crown Molding, Entrance Foyer, Formal Dining, Granite Counters, Primary Bathroom, Open Floorplan, Open Kitchen, Storage
- Flooring: Ceramic Tile, Wood
- Basement: Crawl Space
- Attic: Full,Pull Stairs
- Number of fireplaces: 1
- Fireplace features: Living Room
Interior area
- Total structure area: 3,200
- Total interior livable area: 3,200 sqft
Property
Parking
- Total spaces: 8
- Parking features: Attached, Driveway, Garage, Garage Door Opener, Oversized
- Garage spaces: 3
- Has uncovered spaces: Yes
Features
- Levels: Two
- Exterior features: Juliet Balcony
- Has view: Yes
- View description: Neighborhood, Trees/Woods
Lot
- Size: 1.8 Acres
- Features: Back Yard, Cleared, Cul-De-Sac, Front Yard, Garden, Landscaped, Level, Secluded, Views, Wooded
- Residential vegetation: Partially Wooded
Details
- Parcel number: 5400069008000010000005
- Special conditions: None
Construction
Type & style
- Home type: SingleFamily
- Architectural style: Colonial
- Property subtype: Single Family Residence, Residential
Materials
- Batts Insulation
- Foundation: Block
Condition
- Updated/Remodeled
- Year built: 1997
Utilities & green energy
- Sewer: Septic Tank
- Water: Public
- Utilities for property: Cable Connected, Trash Collection Public
Community & HOA
HOA
- Has HOA: No
Location
- Region: Ossining
Financial & listing details
- Price per square foot: $367/sqft
- Tax assessed value: $17,300
- Annual tax amount: $25,025
- Date on market: 4/29/2025
- Cumulative days on market: 56 days
- Listing agreement: Exclusive Right To Sell
- Inclusions: as is
- Exclusions: None, as is
Price history
| Date | Event | Price |
|---|---|---|
| 8/21/2025 | Sold | $1,175,000-2.1%$367/sqft |
Source:  OneKey® MLS as distributed by MLS GRID #855061 Report a problem OneKey® MLS as distributed by MLS GRID #855061 Report a problem | ||
| 6/24/2025 | Pending sale | $1,200,000$375/sqft |
Source: OneKey® MLS as distributed by MLS GRID #855061 Report a problem | ||
| 5/8/2025 | Price change | $1,200,000-11.1%$375/sqft |
Source: OneKey® MLS as distributed by MLS GRID #855061 Report a problem | ||
| 4/30/2025 | Listed for sale | $1,350,000$422/sqft |
Source: OneKey® MLS as distributed by MLS GRID #855061 Report a problem | ||
| 1/25/2025 | Listing removed | $1,350,000$422/sqft |
Source: OneKey® MLS as distributed by MLS GRID #805825 Report a problem | ||
| 1/5/2025 | Price change | $1,350,000-3.6%$422/sqft |
Source: OneKey® MLS as distributed by MLS GRID #805825 Report a problem | ||
| 12/18/2024 | Listed for sale | $1,400,000+75%$438/sqft |
Source: OneKey® MLS as distributed by MLS GRID #805825 Report a problem | ||
| 7/25/2024 | Sold | $800,000-11%$250/sqft |
Source: OneKey® MLS as distributed by MLS GRID #H6264171 Report a problem | ||
| 2/7/2024 | Pending sale | $899,000-7.8%$281/sqft |
Source: OneKey® MLS as distributed by MLS GRID #H6264171 Report a problem | ||
| 1/16/2024 | Price change | $975,000-11.4%$305/sqft |
Source: OneKey® MLS as distributed by MLS GRID #H6264171 Report a problem | ||
| 1/4/2024 | Price change | $1,100,000-15.4%$344/sqft |
Source: OneKey® MLS as distributed by MLS GRID #H6264171 Report a problem | ||
| 8/25/2023 | Pending sale | $1,300,000$406/sqft |
Source: OneKey® MLS as distributed by MLS GRID #H6264171 Report a problem | ||
| 8/11/2023 | Listed for sale | $1,300,000+64.8%$406/sqft |
Source: OneKey® MLS as distributed by MLS GRID #H6264171 Report a problem | ||
| 5/9/2016 | Listing removed | $789,000$247/sqft |
Source: Allstate Homes Inc. #4601228 Report a problem | ||
| 1/19/2016 | Listed for sale | $789,000$247/sqft |
Source: Allstate Homes Inc. #4601228 Report a problem | ||
Public tax history
| Year | Property taxes | Tax assessment |
|---|---|---|
| 2025 | -- | $17,300 |
| 2024 | -- | $17,300 |
| 2023 | -- | $17,300 |
| 2022 | -- | $17,300 |
| 2021 | -- | $17,300 |
| 2020 | -- | $17,300 |
| 2019 | -- | $17,300 |
| 2018 | -- | $17,300 |
| 2017 | -- | $17,300 |
| 2016 | -- | $17,300 |
| 2015 | $12,443 | $17,300 |
| 2014 | $12,443 | $17,300 |
| 2013 | $12,443 | $17,300 |
| 2012 | -- | $17,300 |
| 2011 | -- | $17,300 |
| 2010 | -- | $17,300 |
| 2009 | -- | $17,300 |
| 2008 | -- | $17,300 |
| 2007 | -- | $17,300 |
| 2006 | -- | $17,300 |
| 2005 | -- | $17,300 |
| 2004 | -- | $17,300 |
| 2003 | -- | $17,300 |
| 2002 | -- | $17,300 +20.6% |
| 2001 | -- | $14,350 |
| 1999 | -- | $14,350 |
Find assessor info on the county website
Neighborhood: 10562
Nearby homes
- $1,366,0004 bd4 ba4.2k sqft1105 Estates Dr, Ossining, NY 10562Off Market
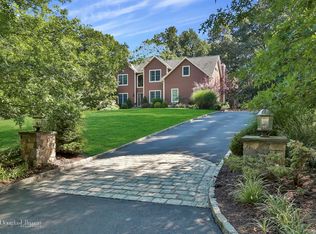
- $895,0004 bd3 ba2.7k sqft1137 Estates Dr, Ossining, NY 10562Sold

- $787,3004 bd1 ba2.1k sqft410 Illington Rd, Ossining, NY 10562Off Market
- $1,173,4004 bd2 ba2.7k sqft505 Theresa Dr, Ossining, NY 10562Off Market
- $1,552,0004 bd3 ba3.2k sqft504 Theresa Dr, Ossining, NY 10562Off Market
- $1,425,2004 bd3 ba2.9k sqft1153 Estates Dr, Ossining, NY 10562Off Market
- $765,0003 bd2 ba2.6k sqft459 Illington Rd, Ossining, NY 10562Sold
- $1,530,0003 bd4 ba4.3k sqft383 Illington Rd, Ossining, NY 10562Sold
Nearby schools
GreatSchools rating
- 9/10Brookside SchoolGrades: K-3Distance: 4.6 mi
- 7/10Mildred E Strang Middle SchoolGrades: 6-8Distance: 4.7 mi
- 9/10Yorktown High SchoolGrades: 9-12Distance: 4.7 mi
Schools provided by the listing agent
- Elementary: Brookside Elementary School Campus
- Middle: Mildred E Strang Middle School
- High: Yorktown High School
Source: OneKey® MLS as distributed by MLS GRID. This data may not be complete. We recommend contacting the local school district to confirm school assignments for this home.
Get a cash offer in 3 minutes
Find out how much your home could sell for in as little as 3 minutes with a no-obligation cash offer.
Estimated market value
$1,239,200
Get a cash offer in 3 minutes
Find out how much your home could sell for in as little as 3 minutes with a no-obligation cash offer.
Estimated market value
$1,239,200
- New York
- Westchester County
- Ossining
- 10562
- 1121 Estates Drive
Nearby cities
Nearby neighborhoods
Nearby zip codes
Other Ossining Topics
