Skip main navigation
For sale
  • $849,000

    1121 Fair Hope Dr NE, Townsend, GA 31331

    4beds
    4,200sqft
    : 
    Loading
    Get pre-qualified
    Single Family Residence
    Built in 1999
    1.48 Acres Lot
    $-- Zestimate®
    $202/sqft
    $138/mo HOA

    What's special

    Private coastal homeSpacious primary suiteUpdated kitchenBreathing roomAccess to the water
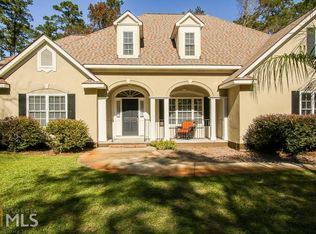
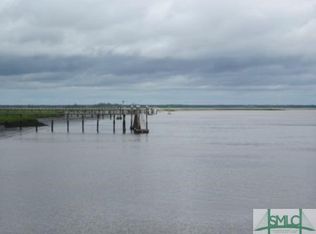
    Private coastal home with a guest house, 1.5 acres, and the kind of space that you can't get on St. Simons Island. Located in Belvedere Island Plantation, this property offers both privacy and access—set within a community known for its marina and deep water access to the coast. The main home features over 4,000 square feet with an updated kitchen, a spacious primary suite, and multiple living areas that give you room to spread out. Just off the main house, the detached guest house adds another layer of flexibility, whether you need space for guests, a private office, or additional living options. Set on 1.48 acres, you’ve got breathing room that’s hard to come by in more crowded coastal areas, while still having access to the water and everything that makes this part of the coast special. For buyers who have been looking on the islands but want more space, more flexibility, and a quieter setting without giving up coastal access, this is a property that stands apart.
    125 days
    |
    235
    |
    14
    |

    Zillow last checked:

    Listing updated:

    Listed by:

    Lori Lynn 912-202-2200,

    Coldwell Banker Access Realty BWK

    Source: Scout MLS,MLS#: 1660529

      Facts & features

      Interior

      Bedrooms & bathrooms
      • Bedrooms: 4
      • Bathrooms: 4
      • Full bathrooms: 3
      • 1/2 bathrooms: 1
      Heating
      • Electric
      Cooling
      • Electric
      Appliances
      • Included: Dryer, Dishwasher, Electric Range, Gas Range, Microwave, Oven, Range, Refrigerator, Range Hood, Washer
      • Laundry: Electric Dryer Hookup, Gas Dryer Hookup, Laundry Room, Washer Hookup
      Features
      • Built-in Features, Bookcases, Ceiling Fan(s), Double Vanity, Pantry, Soaking Tub, Vaulted Ceiling(s), Walk-In Closet(s), Separate Shower, Primary on First Floor, Kitchen Island
      • Flooring: Carpet, Tile
      • Has basement: No
      • Number of fireplaces: 1
      • Fireplace features: Electric, Living Room
      • Common walls with other units/homes: No Common Walls
      Interior area
      • Total interior livable area: 4,200 sqft
      Video & virtual tour

      Property

      Parking
      • Total spaces: 3
      • Parking features: Attached, Detached, Driveway, Garage Door Opener, Paved
      • Garage spaces: 3
      • Has uncovered spaces: Yes
      Features
      • Patio & porch: Front Porch, Patio
      • Exterior features: Fire Pit
      • Fencing: Partial,Wood
      Lot
      • Size: 1.48 Acres
      Details
      • Additional structures: Garage(s)
      • Parcel number: 0081A 0060
      • Zoning description: Res Single
      • Special conditions: Standard

      Construction

      Type & style
      • Home type: SingleFamily
      • Architectural style: Traditional
      • Property subtype: Single Family Residence
      Materials
      • Brick
      • Foundation: Slab
      • Roof: Composition
      Condition
      • As Is
      • Year built: 1999
      Details
      • Warranty included: Yes

      Utilities & green energy

      • Sewer: Septic Tank
      • Water: Shared Well
      • Utilities for property: Electricity Available, Propane

      Community & HOA

      Community
      • Subdivision: Belvedere Island Plantation
      HOA
      • Has HOA: Yes
      • Amenities included: Gated, Playground, Pool, Tennis Court(s)
      • HOA fee: $1,650 annually
      • HOA name: Belvedere Island Property Owners Association
      • HOA phone: 912-832-2819
      Location
      • Region: Townsend

      Financial & listing details

      • Price per square foot: $202/sqft
      • Tax assessed value: $568,900
      • Annual tax amount: $3,129
      • Date on market: 3/17/2026
      • Listing terms: Cash,Conventional,VA Loan
      • Electric utility on property: Yes
      • Road surface type: Asphalt

        Estimated market value

        Not available

        Estimated sales range

        Not available

        Not available

        Price history

        DateEventPrice
        3/17/2026Listed for sale$849,000$202/sqft
        Source: Scout MLS #1660529 Report a problem
        1/5/2026Listing removed$849,000$202/sqft
        Source: Coldwell Banker Platinum Properties #1654990 Report a problem
        7/2/2025Listed for sale$849,000+43.2%$202/sqft
        Source: Scout MLS #1654990 Report a problem
        12/20/2021Sold$593,000+41.9%$141/sqft
        Source: Agent Provided Report a problem
        12/1/2020Sold$417,900+3.2%$100/sqft
        Source: HABR #134654 Report a problem
        10/20/2017Sold$405,000-30.8%$96/sqft
        Source: Public Record Report a problem
        4/27/2006Sold$585,000$139/sqft
        Source: Public Record Report a problem

        Public tax history

        YearProperty taxesTax assessment
        2025$6,820 +0.7%$227,560
        2024$6,773 +4.8%$227,560
        2023$6,465 +13.4%$227,560 +14.2%
        2022$5,700 +15.6%$199,280 +16.1%
        2021$4,931 +6.6%$171,640 +1.9%
        2020$4,627 -7.8%$168,400 -8%
        2019$5,018 +12.6%$183,080 -3.2%
        2018$4,457 -14.4%$189,080 -0.6%
        2017$5,208 $190,240
        2016$5,208 $190,240 +7.7%
        2015$5,208 +7.8%$176,638
        2014$4,831 -0.2%$176,638
        2013$4,840 $176,638
        2012-- --
        2011-- --
        2010-- --
        2009-- $147,139
        2008-- $147,139
        2007-- $147,139
        2006-- $147,139
        2005-- $147,139
        2004-- $147,139 +38.1%
        2003-- $106,560
        2002-- $106,560
        2001-- $106,560
        2000-- $106,560
        Find assessor info on the county website

        Monthly payment

        Est. payment

        Payment breakdown

        Explore the cost of this home by adjusting the details. Changes won't be saved.
        All calculations are estimates and provided by Zillow, Inc. for informational purposes only. Actual amounts may vary.
        HOA fees may include property taxes on listings classified as Co-Ops. Contact the listing agent and/or owner for fee details.
        Mortgage interest rates are dependent on a number of factors, including credit score, down payment, and repayment length. Interest rate data provided by Zillow Group Marketplace, Inc. as of 1/1/1970 from various mortgage lenders with which we have lead or other similar arrangements; the Estimated Payment is an average of those rates.
        See how much you could borrow to make a competitive offer.

        Climate risks

        Neighborhood: 31331

        Getting around

        0 / 100
        Car-Dependent
        25 / 100
        Somewhat Bikeable

        Nearby schools

        GreatSchools rating
        Schools provided by the listing agent
        • Elementary: Todd Grant Elementary
        • Middle: McIntosh Middle School
        • High: McIntosh Academy

        Source: Scout MLS. This data may not be complete. We recommend contacting the local school district to confirm school assignments for this home.

        A local agent can set up tours, give advice and negotiate with sellers.

        A local lender can help you make sure your offer is ready when you are.

        Browse local experts

        Similar homes