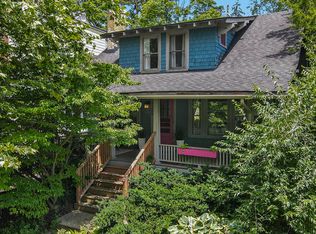
Stunningly updated while retaining its timeless character, this expansive three-story home offers the perfect blend of old and new in Ann Arbor's coveted Burns Park neighborhood. A freshly painted exterior, classic shingle siding, and charming arched front door create an inviting first impression, while inside, thick moldings, graceful archways, and glowing refinished wood floors celebrate the home's historic roots alongside thoughtful modern updates. A cozy foyer with built-in storage opens to a bright and spacious main level filled with natural light. The generous living room is warm and welcoming with beautifully refinished floors. Through one arched doorway, a charming sunroom with built-in shelving provides the perfect spot for reading, studying, or relaxing. Another archway leads to the spacious dining room, where an oversized doorwall opens to the deck and private backyard oasis for effortless indoor-outdoor entertaining. The renovated kitchen combines classic style with modern convenience, featuring sleek white cabinetry, new stone countertops, and newer stainless-steel appliances. Recessed lighting complements the abundant natural light throughout the main level. Upstairs, the second floor offers three sizable bedrooms and a full bathroom. The entire third level is dedicated to a private primary suite retreat, highlighted by a striking arched, wood-paneled ceiling in the bedroom, walk-in closet, and beautifully renovated full bathroom. The partially finished basement adds even more versatility with an office or guest room featuring its own half bath, a recreation or exercise area, laundry with new washer and dryer, and additional storage. Outside, escape to a secluded fenced backyard with a spacious deck, two patio areas, established perennial plantings, and a storage shed - the perfect private oasis in the heart of the city. Located just one block from Burns Park and within an easy walk of Burns Park Elementary and Argus Farm Stop, this exceptional location puts the best of Ann Arbor close at hand. Nearby bus lines provide convenient access to downtown, while the University of Michigan's central and hospital campuses and major highways are just minutes away. The hard work has already been done, with major improvements in the past seven years that include the windows, roof, HVAC, kitchen and primary bath, deck and landscaping, exterior paint, and refinished floors. The low-maintenance shingle-look metal roof has a 50+ year life with superior weather/wind/fire resistance for lower insurance premiums and increased peace of mind. Simply move in and enjoy the character, convenience, and lifestyle of one of Ann Arbor's most beloved neighborhoods. Don't miss this one! Home Energy Score of 1. View report on A2 HERDMap.
Active backup
Price cut: $50K (9/9)
$749,900
1121 Ferdon Rd, Ann Arbor, MI 48104
4beds
1,647sqft
Single Family Residence
Built in 1912
3,049 Square Feet Lot
$728,600 Zestimate®
$455/sqft
$-- HOA
What's special
Secluded fenced backyardStorage shedEstablished perennial plantingsStunningly updatedThick moldingsGraceful archwaysClassic shingle siding
- 44 days
- 2,261
- 137
Zillow last checked:
Listing updated:
Listed by:
Aleksandr Milshteyn 734-417-3560,
Real Estate One Inc 734-662-8600,
Samuel Vail 734-417-2919,
Real Estate One Inc
Source: MichRIC,MLS#: 26042545
Facts & features
Interior
Bedrooms & bathrooms
- Bedrooms: 4
- Bathrooms: 3
- Full bathrooms: 2
- 1/2 bathrooms: 1
Primary bedroom
- Level: Upper
Bedroom 2
- Level: Upper
Bedroom 3
- Level: Upper
Bedroom 4
- Level: Upper
Primary bathroom
- Level: Upper
Bathroom 2
- Level: Upper
Bathroom 3
- Level: Basement
Dining room
- Level: Main
Family room
- Level: Main
Kitchen
- Level: Main
Laundry
- Level: Basement
Living room
- Level: Main
Office
- Level: Basement
Utility room
- Level: Basement
Heating
- Forced Air
Cooling
- Central Air
Appliances
- Included: Dishwasher, Disposal, Dryer, Microwave, Oven, Range, Refrigerator, Washer
- Laundry: In Basement, Laundry Room, Sink
Features
- Ceiling Fan(s)
- Flooring: Ceramic Tile, Tile, Wood
- Windows: Skylight(s), Screens, Replacement, Insulated Windows, Window Treatments
- Basement: Full
- Number of fireplaces: 1
- Fireplace features: Living Room, Wood Burning
Interior area
- Total structure area: 1,647
- Total interior livable area: 1,647 sqft
- Finished area below ground: 80
Property
Features
- Stories: 2
- Fencing: Privacy
Lot
- Size: 3,049 Square Feet
- Dimensions: 31.00 x 93.00
- Features: Sidewalk, Ground Cover, Shrubs/Hedges
Details
- Additional structures: Shed(s)
- Parcel number: 090933120021
- Zoning description: R1C
Construction
Type & style
- Home type: SingleFamily
- Architectural style: Tudor
- Property subtype: Single Family Residence
Materials
- Shingle Siding, Wood Siding
- Roof: Metal
Condition
- New construction: No
- Year built: 1912
Utilities & green energy
- Sewer: Public Sewer, Storm Sewer
- Water: Public
- Utilities for property: Natural Gas Connected
Community & HOA
Location
- Region: Ann Arbor
Financial & listing details
- Price per square foot: $455/sqft
- Tax assessed value: $353,989
- Annual tax amount: $18,334
- Date on market: 8/13/2026
- Listing terms: Cash,Conventional
- Road surface type: Paved
Estimated market value
$728,600
$692,000 - $765,000
$4,205/mo
Price history
| Date | Event | Price |
|---|---|---|
| 9/11/2026 | Contingent | $749,900$455/sqft |
Source:  MichRIC #26042545 Report a problem MichRIC #26042545 Report a problem | ||
| 9/9/2026 | Price change | $749,900-6.3%$455/sqft |
Source: MichRIC #26042545 Report a problem | ||
| 8/13/2026 | Listed for sale | $799,900+41.6%$486/sqft |
Source: MichRIC #26042545 Report a problem | ||
| 5/8/2019 | Sold | $565,000-7.2%$343/sqft |
Source: MichRIC #50026 Report a problem | ||
| 4/27/2019 | Pending sale | $609,000$370/sqft |
Source: RE/MAX Platinum #3264081 Report a problem | ||
| 4/3/2019 | Listed for sale | $609,000+41.6%$370/sqft |
Source: RE/MAX Platinum #3264081 Report a problem | ||
| 10/21/2014 | Sold | $430,000-6.3%$261/sqft |
Source: MichRIC #23059252 Report a problem | ||
| 7/26/2014 | Price change | $459,000-2.1%$279/sqft |
Source: Savarino Properties INC #3221765 Report a problem | ||
| 5/14/2014 | Listed for sale | $469,000+20.6%$285/sqft |
Source: Savarino Properties INC #3221765 Report a problem | ||
| 12/17/2011 | Listing removed | $2,495$2/sqft |
Source: Investor's Property Management Report a problem | ||
| 10/21/2011 | Listed for rent | $2,495$2/sqft |
Source: Investor's Property Management Report a problem | ||
| 12/12/2006 | Sold | $389,000-15.6%$236/sqft |
Source: Public Record Report a problem | ||
| 7/15/2004 | Sold | $461,000+22.7%$280/sqft |
Source: Public Record Report a problem | ||
| 7/18/2002 | Sold | $375,606$228/sqft |
Source: Public Record Report a problem | ||
Public tax history
| Year | Property taxes | Tax assessment |
|---|---|---|
| 2026 | $18,334 +2.4% | $405,400 +3.8% |
| 2025 | $17,909 | $390,600 +10.8% |
| 2024 | -- | $352,400 +10.7% |
| 2023 | -- | $318,400 +1.5% |
| 2022 | -- | $313,700 +5.6% |
| 2021 | -- | $297,100 +1.3% |
| 2020 | $14,954 | $293,400 +2.1% |
| 2019 | -- | $287,300 +5.3% |
| 2018 | -- | $272,800 +9.9% |
| 2017 | $10,483 | $248,200 +14.8% |
| 2016 | $10,483 -5.8% | $216,246 +0.3% |
| 2015 | $11,126 | $215,600 +1.7% |
| 2014 | $11,126 | $212,100 |
| 2013 | $11,126 | $212,100 +1.9% |
| 2012 | -- | $208,100 +2.4% |
| 2011 | -- | $203,200 +1% |
| 2010 | -- | $201,094 -0.3% |
| 2009 | -- | $201,700 +1.4% |
| 2008 | -- | $198,973 +2.3% |
| 2007 | -- | $194,500 -7.8% |
| 2005 | -- | $210,900 +23.3% |
| 2004 | -- | $171,000 +12.4% |
| 2003 | -- | $152,200 +26.1% |
| 2002 | $4,188 +41.8% | $120,700 +11.7% |
| 2001 | $2,954 +1% | $108,100 +10.8% |
| 2000 | $2,924 | $97,600 +21.1% |
| 1999 | -- | $80,600 |
Find assessor info on the county website
Monthly payment
Est. payment
Payment breakdown
Explore the cost of this home by adjusting the details. Changes won't be saved.Climate risks
Neighborhood: Ives Woods
Nearby schools
Schools provided by the listing agent
- Elementary: Burns Park Elementary School
- Middle: Tappan Middle School
- High: Pioneer High School
Source: MichRIC. This data may not be complete. We recommend contacting the local school district to confirm school assignments for this home.
Similar homes
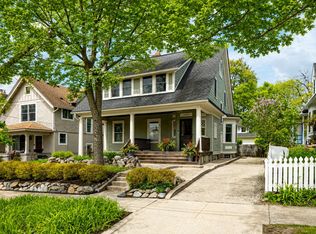
- $789,9004 bd3 ba2.2k sqft1607 S University Ave, Ann Arbor, MI 48104For Sale
 MLS ID #26039766, Lisa Black, Savarino Properties Inc. MichRIC
 - $619,0003 bd3 ba1.6k sqft1821 Anderson Ave, Ann Arbor, MI 48104For Sale
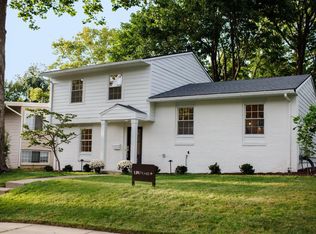 MLS ID #26048644, Matthew Miller, The Charles Reinhart Company. MichRIC
 - $599,0005 bd3 ba2.1k sqft1509 E Stadium Blvd, Ann Arbor, MI 48104For Sale
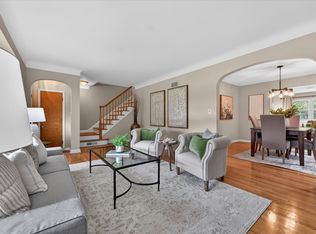 MLS ID #26030262, Darlene McLane Dresch, Keller Williams Ann Arbor Mrkt. MichRIC
 - $889,9003 bd3 ba1.2k sqft3595 E Huron River Dr, Ann Arbor, MI 48104For Sale
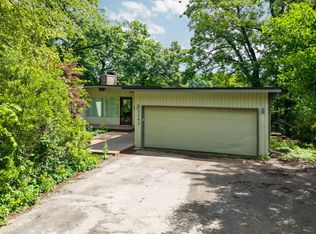 MLS ID #26035534, Brian Craig, Keller Williams Ann Arbor Mrkt. MichRIC
 - $589,0004 bd2 ba1.9k sqft2229 Needham Rd, Ann Arbor, MI 48104For SaleMLS ID #26036250, Jaye Kain, The Charles Reinhart Company. MichRIC
- $775,0003 bd2 ba1.5k sqft375 Koch Ave, Ann Arbor, MI 48103For SaleMLS ID #26046952, Jean Wedemeyer, The Charles Reinhart Company. MichRIC
- $550,0003 bd3 ba2.2k sqft1607 Anderson Ave, Ann Arbor, MI 48104For SaleMLS ID #26033977, Cheryl Clossick, Real Estate One Inc. MichRIC
- $525,0004 bd2 ba2k sqft1455 Chalmers Dr, Ann Arbor, MI 48104For SaleMLS ID #26037613, Howard Watts, Coldwell Banker Professionals. MichRIC
- $585,0004 bd4 ba2.2k sqft3572 Whispering Oaks Dr, Ann Arbor, MI 48108For SaleMLS ID #26051159, Justine Anthony, The Charles Reinhart Company. MichRIC
- $550,0003 bd2 ba1.1k sqft1111 Brooklyn Ave, Ann Arbor, MI 48104For SaleMLS ID #26041637, Penn | Ewing Real Estate, Real Estate One Inc. MichRIC
- $749,0004 bd3 ba2.3k sqft586 Kuehnle Ave, Ann Arbor, MI 48103For SaleMLS ID #26030650, Nancy Arnold, The Charles Reinhart Company. MichRIC
- $580,0004 bd2 ba2.1k sqft1601 Peach St, Ann Arbor, MI 48105For SaleMLS ID #26049219, Maryann Ryan, The Charles Reinhart Company. MichRIC
- $737,5004 bd2 ba2.4k sqft1013 Fountain St, Ann Arbor, MI 48103For SaleMLS ID #26045413, Howard Watts, Coldwell Banker Professionals. MichRIC
- $599,0003 bd3 ba2.3k sqft3446 Charing Cross Rd, Ann Arbor, MI 48108For SaleMLS ID #26040498, Keri Middaugh, Real Estate One Inc. MichRIC
- $649,0004 bd4 ba2.1k sqft2243 Sun Valley Dr, Ann Arbor, MI 48108For SaleMLS ID #26048330, Reece Dolezsar, The Charles Reinhart Company. MichRIC
- $725,0003 bd3 ba2k sqft916 Brooks St, Ann Arbor, MI 48103For SaleMLS ID #26028048, Deb Wheeler, Five Star Real Estate (M6). MichRIC
- $575,0003 bd2 ba1.3k sqft203 N 7th St, Ann Arbor, MI 48103For SaleMLS ID #26048036, Brent Flewelling, The Charles Reinhart Company. MichRIC
- $599,9003 bd3 ba1.8k sqft3126 Fairhaven Ct, Ann Arbor, MI 48105For SaleMLS ID #26032028, Dawn Yerkes, Real Estate One Inc. MichRIC
- $500,0003 bd2 ba1.4k sqft815 Sunrise Ct, Ann Arbor, MI 48103For SaleMLS ID #26050090, Tracey Roy, The Charles Reinhart Company. MichRIC
- $595,0004 bd3 ba2k sqft2116 Arlene St, Ann Arbor, MI 48103For SaleMLS ID #26022701, Timothy Powell, The Charles Reinhart Company. MichRIC
