This well-maintained ranch-style home, offers comfortable one-level living with thoughtful upgrades throughout. The inviting main living areas feature beautiful dark hardwood floors, creating a warm and welcoming feel. The spacious eat-in kitchen is a true highlight, offering abundant cabinetry, generous countertop space, and a convenient breakfast bar—ideal for both everyday living and entertaining.
All three bedrooms are generously sized with large closets, and there is tons of storage throughout the home and in the attic. The primary suite includes two closets and a private ensuite bath for added comfort. The owner has invested in valuable crawlspace improvements, including a moisture barrier, dehumidifier, and sump pump, providing added peace of mind. A newer roof adds to the home's move-in-ready appeal. Situated on a flat yard in a quiet neighborhood and conveniently located near great restaurants, shopping, and everyday amenities, this home offers both comfort and convenience in one fantastic package.
Sold for $315,000
Street View
$315,000
1121 Forest Plaza Cir, Hixson, TN 37343
3beds
1,705sqft
Single Family Residence
Built in 2000
0.42 Acres Lot
$319,300 Zestimate®
$185/sqft
$2,031 Estimated rent
Home value
$319,300
$300,000 - $338,000
$2,031/mo
Zestimate® history
Owner options
List your home for rent
$2,031/mo
Rent Zestimate®
Find your next renter with Zillow Rental Manager. Plus, with online applications, you can quickly screen prospective tenants – for free.
$2,031/mo
Rent Zestimate®
Refinance and save
$1,869/mo
Est. payment
Refinancing to a lower rate could help reduce your monthly payments and save thousands over the life of the loan.
$1,869/mo
Est. payment
Explore your selling options
Work with a Zillow partner agent
Leverage their expertise and Zillow's premium Showcase listings to get your home seen by more buyers.
Get startedList with your own agent
Get your home in front of millions of buyers by listing it on Zillow.
Learn how to do itSell it yourself
Take full control of how buyers see your home on Zillow by listing For Sale by Owner (FSBO).
List your homeWhat's special
Comfortable one-level livingFlat yardNewer roofSpacious eat-in kitchenConvenient breakfast barAbundant cabinetryLarge closets
Zillow last checked:
Listing updated:
Listed by:
Holly Lehmann 423-667-2582,
RH Real Estate, LLC
Bought with:
Kimberly Wheeler, 379583
EXP Realty LLC
Source: Greater Chattanooga Realtors,MLS#: 1525640
Facts & features
Interior
Bedrooms & bathrooms
- Bedrooms: 3
- Bathrooms: 2
- Full bathrooms: 2
Primary bedroom
- Level: First
Bedroom
- Level: First
Bedroom
- Level: First
Primary bathroom
- Level: First
Bathroom
- Level: First
Kitchen
- Level: First
Laundry
- Level: First
Living room
- Level: First
Heating
- Central
Cooling
- Central Air, Ceiling Fan(s), Electric
Appliances
- Included: Dishwasher, Electric Oven, Electric Range, Gas Water Heater, Microwave, Oven, Refrigerator, Water Heater
- Laundry: Laundry Room, Main Level
Features
- Breakfast Bar, Ceiling Fan(s), Eat-in Kitchen, Primary Downstairs, Storage, Walk-In Closet(s), Tub/shower Combo, En Suite
- Flooring: Hardwood, Vinyl
- Has basement: No
- Number of fireplaces: 1
- Fireplace features: Gas Log, Living Room
Interior area
- Total structure area: 1,705
- Total interior livable area: 1,705 sqft
- Finished area above ground: 1,705
- Finished area below ground: 0
Property
Parking
- Total spaces: 2
- Parking features: Garage, Garage Faces Front
- Attached garage spaces: 2
Features
- Levels: One
- Stories: 1
- Patio & porch: Deck, Porch - Covered
- Exterior features: Rain Gutters
- Pool features: None
- Has spa: Yes
- Spa features: None
- Fencing: Fenced,Partial,Privacy
Lot
- Size: 0.42 Acres
- Dimensions: 110 x 164.6
- Features: Back Yard, Corner Lot, Front Yard, Level
Details
- Additional structures: None
- Parcel number: 109m D 012.01
- Special conditions: Conservatorship,Trust
- Other equipment: Dehumidifier
Construction
Type & style
- Home type: SingleFamily
- Architectural style: Ranch
- Property subtype: Single Family Residence
Materials
- Block, Vinyl Siding
- Foundation: Block, Permanent
- Roof: Shingle
Condition
- New construction: No
- Year built: 2000
Utilities & green energy
- Sewer: Public Sewer
- Water: Public
- Utilities for property: Electricity Connected, Natural Gas Connected, Sewer Connected, Water Connected
Community & HOA
Community
- Security: Smoke Detector(s)
- Subdivision: Forest Plaza Unit 2
HOA
- Has HOA: No
Location
- Region: Hixson
Financial & listing details
- Price per square foot: $185/sqft
- Tax assessed value: $363,200
- Annual tax amount: $2,551
- Date on market: 12/26/2025
- Listing terms: Cash,Conventional,FHA,VA Loan
- Inclusions: kitchen refrigerator conveys with the property.
- Road surface type: Asphalt
Price history
| Date | Event | Price |
|---|---|---|
| 1/16/2026 | Sold | $315,000$185/sqft |
Source: Greater Chattanooga Realtors #1525640 Report a problem | ||
| 12/27/2025 | Contingent | $315,000$185/sqft |
Source: Greater Chattanooga Realtors #1525640 Report a problem | ||
| 12/26/2025 | Listed for sale | $315,000+165.8%$185/sqft |
Source: Greater Chattanooga Realtors #1525640 Report a problem | ||
| 8/16/2000 | Sold | $118,500+618.2%$70/sqft |
Source: Public Record Report a problem | ||
| 3/8/1999 | Sold | $16,500$10/sqft |
Source: Public Record Report a problem | ||
Public tax history
| Year | Property taxes | Tax assessment |
|---|---|---|
| 2025 | $1,376 +8.2% | $90,800 +59.7% |
| 2024 | $1,272 | $56,850 |
| 2023 | $1,272 | $56,850 |
| 2022 | $1,272 | $56,850 |
| 2021 | $1,272 +4.4% | $56,850 +29% |
| 2020 | $1,219 | $44,075 |
| 2019 | $1,219 | $44,075 |
| 2018 | $1,219 -48.1% | $44,075 |
| 2017 | $2,349 +10.5% | $44,075 |
| 2016 | $2,126 | -- |
| 2015 | $2,126 | $39,625 |
| 2014 | $2,126 | -- |
| 2013 | -- | $39,625 -1.1% |
| 2012 | -- | $40,050 |
| 2011 | -- | $40,050 |
| 2010 | -- | $40,050 |
| 2009 | -- | $40,050 +9.6% |
| 2008 | -- | $36,550 |
| 2007 | -- | $36,550 |
| 2006 | -- | $36,550 |
| 2005 | -- | $36,550 +18.5% |
| 2004 | -- | $30,850 |
| 2003 | -- | $30,850 |
| 2002 | -- | $30,850 |
| 2001 | -- | $30,850 +210.8% |
| 2000 | -- | $9,925 |
Find assessor info on the county website
Neighborhood: 37343
Nearby homes
- $314,1003 bd3 ba1.8k sqft4024 Norcross Rd, Hixson, TN 37343Off Market
- $363,0003 bd3 ba2.2k sqft4023 Forest Plaza Dr, Hixson, TN 37343Off Market
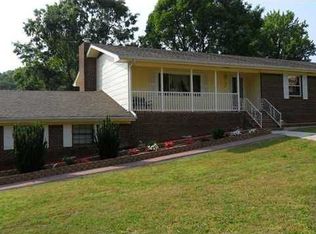
- $343,200-- bd2 ba1.6k sqft1120 Forest Plaza Cir, Hixson, TN 37343Off Market
- $332,100-- bd2 ba2.2k sqft4027 Forest Plaza Dr, Hixson, TN 37343Off Market
- $295,200-- bd2 ba1.4k sqft4026 Norcross Rd, Hixson, TN 37343Off Market
- $243,2004 bd2 ba1.2k sqft4017 Norcross Rd, Hixson, TN 37343Off Market
- $305,800-- bd2 ba1.5k sqft1124 Forest Plaza Cir, Hixson, TN 37343Off Market
- $264,6003 bd2 ba1.2k sqft4019 Norcross Rd, Hixson, TN 37343Off Market
Nearby schools
GreatSchools rating
- 4/10Dupont Elementary SchoolGrades: PK-5Distance: 0.4 mi
- 5/10Hixson Middle SchoolGrades: 6-8Distance: 3.3 mi
- 7/10Hixson High SchoolGrades: 9-12Distance: 3.4 mi
Schools provided by the listing agent
- Elementary: DuPont Elementary
- Middle: Hixson Middle
- High: Hixson High
Source: Greater Chattanooga Realtors. This data may not be complete. We recommend contacting the local school district to confirm school assignments for this home.
Get a cash offer in 3 minutes
Find out how much your home could sell for in as little as 3 minutes with a no-obligation cash offer.
Estimated market value
$319,300
Get a cash offer in 3 minutes
Find out how much your home could sell for in as little as 3 minutes with a no-obligation cash offer.
Estimated market value
$319,300
- Tennessee
- Hamilton County
- Hixson
- 37343
- 1121 Forest Plaza Cir
Nearby cities
Nearby neighborhoods
Nearby zip codes
Other Hixson Topics
