Skip main navigation
Closed
  • Price Unknown

    1121 Foucher St, New Orleans, LA 70115

    3beds
    3,135sqft
    Single Family Residence
    Built in 1892
    8,000 Square Feet Lot
    $1,383,000 Zestimate®
    $--/sqft
    $6,305 Estimated rent

    Home value

    $1,383,000

    $1.29M - $1.49M

    $6,305/mo

    Zestimate® history
    Loading
    Loading...

    Owner options

    List your home for rent

    $6,305/mo

    Rent Zestimate®

    Find your next renter with Zillow Rental Manager. Plus, with online applications, you can quickly screen prospective tenants – for free.

    Learn more

    $6,305/mo

    Rent Zestimate®

    Refinance and save

    Refinancing to a lower rate could help reduce your monthly payments and save thousands over the life of the loan.

    See today's rates

    Explore your selling options

    Work with a Zillow partner agent

    Leverage their expertise and Zillow's premium Showcase listings to get your home seen by more buyers.

    Get started

    List with your own agent

    Get your home in front of millions of buyers by listing it on Zillow.

    Learn how to do it

    Sell it yourself

    Take full control of how buyers see your home on Zillow by listing For Sale by Owner (FSBO).

    List your home

    What's special

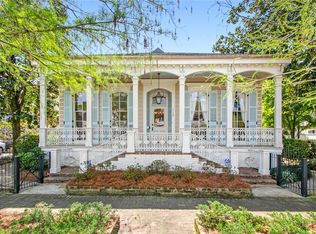
    Stunning 2016-17 renovation by Yazoo Restorations and design by architect John Weaver/Jackson, MS gave an extraordinary new life to the circa 1890s classic shotgun. Original one story house was 1500 sq. ft. and the present owners added 1635 sq. ft. which includes a new wing with second floor. The side porch was enclosed with floor to ceiling custom made windows allowing a light filled gallery with easy access to all living areas and the addition. All formal living area entries were enlarged, the kitchen received a complete renovation including custom cabinets, marble countertops, Ann Sacks tile and Thermador appliances. Custom cabinets were installed in the Library and downstairs Bedroom. A commanding staircase with wrought iron railing leads to the Primary Suite with a large bathroom, walk-in closet and coffee/wet bar. Second floor also offers an office or exercise room. Beautiful views of the lush landscaped garden designed by Blair Rittner -- is seen from most rooms. The house also has two HVAC units, whole house generator, security system, tankless water heater, in-ground sprinkler system for the garden and electric gated parking for one car. Don't miss this unbelievable gem just off Magazine and an easy walk to outstanding restaurants and shopping.

    Zillow last checked:

    Listing updated:

    Listed by:

    Lynn Morgan 504-473-8320,

    KELLER WILLIAMS REALTY 455-0100,

    Digges Morgan 504-236-0799,

    KELLER WILLIAMS REALTY 455-0100

    Bought with:

    Maria Borgognoni

    Compass Uptown-Maple St (LATT28)

    Source: GSREIN,MLS#: 2441634MLS Logo

    Facts & features

    Interior

    Bedrooms & bathrooms
    • Bedrooms: 3
    • Bathrooms: 3
    • Full bathrooms: 3
    Primary bedroom
    • Description: Flooring: Wood
    • Level: Upper
    • Dimensions: 15.4000 x 14.1000
    Bedroom
    • Description: Flooring: Wood
    • Level: Lower
    • Dimensions: 14.8000 x 14.6000
    Bedroom
    • Description: Flooring: Wood
    • Level: Lower
    • Dimensions: 16.4000 x 9.2000
    Den
    • Description: Flooring: Wood
    • Level: Lower
    • Dimensions: 14.0000 x 13.0000
    Dining room
    • Description: Flooring: Wood
    • Level: Lower
    • Dimensions: 15.0000 x 15.0000
    Foyer
    • Description: Flooring: Wood
    • Level: Lower
    • Dimensions: 13.6000 x 4.8000
    Kitchen
    • Description: Flooring: Wood
    • Level: Lower
    • Dimensions: 15.9000 x 15.0000
    Laundry
    • Description: Flooring: Wood
    • Level: Lower
    • Dimensions: 11.8000 x 6.4000
    Living room
    • Description: Flooring: Wood
    • Level: Lower
    • Dimensions: 16.0000 x 15.0000
    Office
    • Description: Flooring: Wood
    • Level: Upper
    • Dimensions: 11.8000 x 6.4000
    Other
    • Description: Flooring: Wood
    • Level: Lower
    • Dimensions: 40.0000 x 4.6000
    Sunroom
    • Description: Flooring: Wood
    • Level: Lower
    • Dimensions: 14.8000 x 14.6000
    Heating
    • Central, Multiple Heating Units
    Cooling
    • Central Air, 2 Units
    Appliances
    • Included: Dryer, Dishwasher, Disposal, Microwave, Oven, Range, Wine Cooler, Washer
    Features
    • Wet Bar, Ceiling Fan(s), Stone Counters, Stainless Steel Appliances, Wired for Sound
    • Has fireplace: Yes
    • Fireplace features: Gas, Wood Burning
    Interior area
    • Total structure area: 3,135
    • Total interior livable area: 3,135 sqft

    Property

    Parking
    • Parking features: Driveway, Off Street, One Space
    Features
    • Levels: Two
    • Stories: 2
    • Patio & porch: Balcony, Porch
    • Exterior features: Balcony, Fence, Sprinkler/Irrigation, Porch, Sound System
    • Pool features: None
    Lot
    • Size: 8,000 Square Feet
    • Dimensions: 64 x 125
    • Features: City Lot, Rectangular Lot
    Details
    • Additional structures: Shed(s)
    • Parcel number: SQ 220 Lot 9 A Foucher
    • Special conditions: None

    Construction

    Type & style
    • Home type: SingleFamily
    • Architectural style: Victorian
    • Property subtype: Single Family Residence
    Materials
    • Frame, Wood Siding
    • Foundation: Raised
    • Roof: Asphalt,Shingle
    Condition
    • Excellent
    • Year built: 1892

    Utilities & green energy

    • Electric: Generator
    • Sewer: Public Sewer
    • Water: Public
    Green energy
    • Energy efficient items: Insulation, Water Heater

    Community & HOA

    Community
    • Security: Security System, Closed Circuit Camera(s), Smoke Detector(s)
    HOA
    • Has HOA: No
    Location
    • Region: New Orleans

    Financial & listing details

    • Tax assessed value: $831,900
    • Annual tax amount: $10,980
    • Date on market: 4/8/2024

    Price history

    DateEventPrice
    7/9/2024Sold--
    Source: GSREIN #2441634 Report a problem
    6/26/2024Pending sale$1,525,000$486/sqft
    Source: GSREIN #2441634 Report a problem
    6/15/2024Contingent$1,525,000$486/sqft
    Source: GSREIN #2441634 Report a problem
    5/10/2024Price change$1,525,000-3.5%$486/sqft
    Source: GSREIN #2441634 Report a problem
    4/9/2024Listed for sale$1,580,000+232.6%$504/sqft
    Source: GSREIN #2441634 Report a problem
    7/31/2009Sold--
    Source: Public Record Report a problem
    6/12/2009Listed for sale$475,000$152/sqft
    Source: French Quarter Realty #791354 Report a problem
    3/29/2007Sold--
    Source: Public Record Report a problem

    Public tax history

    YearProperty taxesTax assessment
    2026$10,980 $83,190
    2025$10,980 +2.7%$83,190
    2024$10,687 +2.5%$83,190 +7.4%
    2023$10,423 -6.1%$77,480 +3.6%
    2022$11,095 -5.7%$74,810 -3.4%
    2021$11,764 +44.9%$77,480 +47.5%
    2020$8,117 +2.3%$52,530
    2019$7,936 +7%$52,530
    2018$7,418 $52,530
    2017$7,418 -5.9%$52,530 +26.9%
    2016$7,882 +30.3%$41,400
    2015$6,047 $41,400
    2014$6,047 +12.3%$41,400
    2013$5,383 $41,400 -10%
    2012-- $46,000
    2011-- $46,000
    2010-- $46,000 -3.6%
    2009-- $47,720
    2007-- $47,720 +249.3%
    2006-- $13,660
    2004-- $13,660 +23.1%
    2002-- $11,100
    2001-- $11,100
    2000-- $11,100
    Find assessor info on the county website

    Neighborhood: Touro

    Nearby schools

    GreatSchools rating
    Get a cash offer in 3 minutes
    Find out how much your home could sell for in as little as 3 minutes with a no-obligation cash offer.
    Estimated market value
    $1,383,000
    Get a cash offer in 3 minutes
    Find out how much your home could sell for in as little as 3 minutes with a no-obligation cash offer.
    Estimated market value
    $1,383,000