Skip main navigation
Closed
  • $380,000

    1121 Fremont St, Anoka, MN 55303

    4beds
    3,019sqft
    Single Family Residence
    Built in 1960
    0.5 Acres Lot
    $-- Zestimate®
    $126/sqft
    $2,472 Estimated rent

    Home value

    Not available

    Estimated sales range

    Not available

    $2,472/mo

    Zestimate® history
    Loading
    Loading...

    Owner options

    List your home for rent

    $2,472/mo

    Rent Zestimate®

    Find your next renter with Zillow Rental Manager. Plus, with online applications, you can quickly screen prospective tenants – for free.

    Learn more

    $2,472/mo

    Rent Zestimate®

    Refinance and save

    $2,317/mo

    Est. payment

    Refinancing to a lower rate could help reduce your monthly payments and save thousands over the life of the loan.

    See today's rates

    $2,317/mo

    Est. payment

    Explore your selling options

    Work with a Zillow partner agent

    Leverage their expertise and Zillow's premium Showcase listings to get your home seen by more buyers.

    Get started

    List with your own agent

    Get your home in front of millions of buyers by listing it on Zillow.

    Learn how to do it

    Sell it yourself

    Take full control of how buyers see your home on Zillow by listing For Sale by Owner (FSBO).

    List your home

    What's special

    Brick fireplaceNew floorsHalf acre lotOpen concept
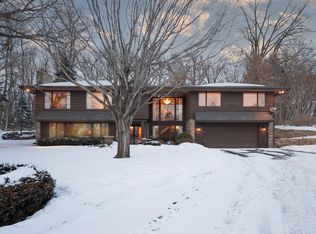
    Very spacious/open 3000+ sq. foot, 4 bedrooms, 3 bath home. Perfect for multi generational family or the Brady Bunch, with walk out lower level. 2 brick fireplaces. Scenic Riverview, 1 block to Mississippi River. Across from Bob Ehlen park. Half acre lot. New paint throughout, new roof/gutters 1 yr. cert pres. shingle with 50 year warranty. Chimney just re-tuckpointed and cleaned, not used since. New coml. grade water heater 1 year. Garage heater 2 years. Furnace and garage heater serviced every 6 months. Duct work cleaned 6 months ago. Brand new vent hood. Andersen windows. ext window re-painted, yard just re-mulched. Mn. Fl. open concept. Kit, liv rm. and din. rm. have new floors, 3 large bed rms on main floor, and, hardwood where there isn't brand new flooring. Lower lev. poss in law. Family room, 3/4 bath and bedroom, walkout in priv. backyard. Close to downtown Anoka with great food, shopping, theatere, and ent. / nightlife. Riverdale Mall. and light-rail. 25 minutes to downtown Mpls.

    Zillow last checked:

    Listing updated:

    Listed by:

    Sue Klimas 651-208-5530,

    RE/MAX Results

    Bought with:

    Ted R Hanna

    Blue House Realty LLC

    Source: NorthstarMLS as distributed by MLS GRID,MLS#: 6571211MLS Logo

    Facts & features

    Interior

    Bedrooms & bathrooms
    • Bedrooms: 4
    • Bathrooms: 3
    • Full bathrooms: 1
    • 3/4 bathrooms: 2
    Bedroom
    • Level: Main
    • Area: 156 Square Feet
    • Dimensions: 12x13
    Bedroom 2
    • Level: Main
    • Area: 132 Square Feet
    • Dimensions: 12x11
    Bedroom 3
    • Level: Main
    • Area: 132 Square Feet
    • Dimensions: 12x11
    Bedroom 4
    • Level: Lower
    • Area: 200 Square Feet
    • Dimensions: 25x8
    Deck
    • Level: Main
    • Area: 256 Square Feet
    • Dimensions: 16x16
    Dining room
    • Level: Main
    • Area: 120 Square Feet
    • Dimensions: 10x12
    Family room
    • Level: Lower
    • Area: 450 Square Feet
    • Dimensions: 18x25
    Great room
    • Level: Main
    • Area: 144 Square Feet
    • Dimensions: 12x12
    Kitchen
    • Level: Main
    • Area: 324 Square Feet
    • Dimensions: 27x12
    Laundry
    • Level: Lower
    • Area: 143 Square Feet
    • Dimensions: 13x11
    Living room
    • Level: Main
    • Area: 280 Square Feet
    • Dimensions: 14x20
    Patio
    • Level: Main
    • Area: 280 Square Feet
    • Dimensions: 28x10
    Heating
    • Forced Air
    Cooling
    • Central Air
    Appliances
    • Included: Cooktop, Dishwasher, Disposal, Dryer, ENERGY STAR Qualified Appliances, Exhaust Fan, Freezer, Gas Water Heater, Microwave, Refrigerator, Wall Oven, Washer
    • Laundry: Electric Dryer Hookup, Lower Level, Laundry Room, Sink, Washer Hookup
    Features
    • Basement: Block,Daylight,Egress Window(s),Finished,Full,Storage Space,Walk-Out Access
    • Number of fireplaces: 2
    • Fireplace features: Brick, Family Room, Living Room, Wood Burning
    Interior area
    • Total structure area: 3,019
    • Total interior livable area: 3,019 sqft
    • Finished area above ground: 1,819
    • Finished area below ground: 1,200

    Property

    Parking
    • Total spaces: 2
    • Parking features: Attached, Asphalt, Concrete, Garage Door Opener, Heated Garage, Insulated Garage, Tuckunder Garage
    • Attached garage spaces: 2
    • Has uncovered spaces: Yes
    • Details: Garage Dimensions (20x28), Garage Door Height (7), Garage Door Width (16)
    Accessibility
    • Accessibility features: None
    Features
    • Levels: Multi/Split
    • Patio & porch: Deck, Front Porch, Patio
    • Pool features: None
    • Fencing: Composite,Partial,Privacy,Wood
    • Has view: Yes
    • View description: River
    • Has water view: Yes
    • Water view: River
    • Waterfront features: River View
    Lot
    • Size: 0.50 Acres
    • Dimensions: 100 x 205 x 103 x
    • Features: Near Public Transit, Tree Coverage - Medium
    Details
    • Additional structures: Garage(s), Storage Shed
    • Foundation area: 1819
    • Parcel number: 023125440006
    • Zoning description: Residential-Single Family

    Construction

    Type & style
    • Home type: SingleFamily
    • Property subtype: Single Family Residence
    Materials
    • Block, Frame
    • Roof: Age 8 Years or Less,Architectural Shingle,Asphalt,Pitched
    Condition
    • New construction: No
    • Year built: 1960

    Utilities & green energy

    • Electric: Circuit Breakers, 150 Amp Service, Power Company: Connexus Energy
    • Gas: Natural Gas
    • Sewer: City Sewer/Connected
    • Water: City Water/Connected
    • Utilities for property: Underground Utilities

    Community & neighborhood

    Location
    • Region: Anoka

    HOA & financial

    HOA
    • Has HOA: No

    Other

    Other facts
    • Road surface type: Paved

    Price history

    DateEventPrice
    1/15/2025Sold$380,000-2.6%$126/sqft
    Source: NorthstarMLS as distributed by MLS GRID #6571211 Report a problem
    12/12/2024Pending sale$390,000$129/sqft
    Source: NorthstarMLS as distributed by MLS GRID #6571211 Report a problem
    10/8/2024Price change$390,000-1.8%$129/sqft
    Source: NorthstarMLS as distributed by MLS GRID #6571211 Report a problem
    9/17/2024Price change$397,000-0.7%$132/sqft
    Source: NorthstarMLS as distributed by MLS GRID #6571211 Report a problem
    8/26/2024Listed for sale$399,900+139.5%$132/sqft
    Source: NorthstarMLS as distributed by MLS GRID #6571211 Report a problem
    9/21/2011Sold$167,000$55/sqft
    Source: Lake Superior Area Realtors as distributed by MLS GRID #1295757 Report a problem

    Public tax history

    YearProperty taxesTax assessment
    2018$2,941 +3.1%$258,200 +6.4%
    2017$2,852 +12.2%$242,700 +14.3%
    2016$2,543 $212,300
    2015$2,543 +5.1%$212,300 +18.1%
    2014$2,419 $179,800

    Find assessor info on the county website

    Neighborhood: 55303

    Nearby schools

    GreatSchools rating
    Get pre-qualified for a loan
    At Zillow Home Loans, we can pre-qualify you in as little as 5 minutes with no impact to your credit score.

    An equal housing lender. NMLS #10287.