Skip main navigation
Sold for $395,000
  • $395,000

    1121 Frontier Trail, Greenville, IN 47124

    4beds
    2,691sqft
    Single Family Residence
    Built in 2012
    0.28 Acres Lot
    $430,800 Zestimate®
    $147/sqft
    $2,620 Estimated rent

    Home value

    $430,800

    $409,000 - $452,000

    $2,620/mo

    Zestimate® history
    Loading
    Loading...

    Owner options

    List your home for rent

    $2,620/mo

    Rent Zestimate®

    Find your next renter with Zillow Rental Manager. Plus, with online applications, you can quickly screen prospective tenants – for free.

    Learn more

    $2,620/mo

    Rent Zestimate®

    Refinance and save

    $2,575/mo

    Est. payment

    Refinancing to a lower rate could help reduce your monthly payments and save thousands over the life of the loan.

    See today's rates

    $2,575/mo

    Est. payment

    Explore your selling options

    Work with a Zillow partner agent

    Leverage their expertise and Zillow's premium Showcase listings to get your home seen by more buyers.

    Get started

    List with your own agent

    Get your home in front of millions of buyers by listing it on Zillow.

    Learn how to do it

    Sell it yourself

    Take full control of how buyers see your home on Zillow by listing For Sale by Owner (FSBO).

    List your home

    What's special

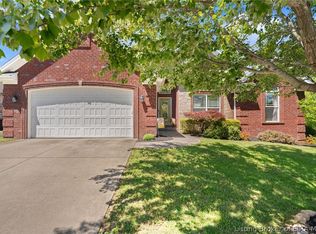
    Welcome to Heritage Springs one of the nicest, most convenient subdivisions in Floyd County. This 4 Bed, 3 Bath Custom built, home features, custom woodworking and upgrades throughout! You?ll be welcomed in through the extra deep covered front entrance, greeted by an upgraded full glass storm door then on into the sweeping open floor-plan! You?ll immediately notice the Cozy LP gas Fireplace with high-end cabinetry and custom crown trim throughout the living room and Kitchen. The Kitchen features beautiful cabinetry, Stainless steel appliances, Granite Countertops and breakfast bar as well as a custom bench in the eat-in dining area. In the owners? quarters you?ll find a generous sized bedroom and a new tiled shower. The 1st floor also features 2 more bedrooms one with a custom bed which can stay if desired, all carpets have been recently replaced too! Also, you?ll find a nice laundry room with deep basin utility sink, a good sized 2 car garage with custom shelving and storage. Downstairs, you?ll love the luxury vinyl flooring throughout the spacious family room and into the true egress Bedroom. The playroom features a fun rock wall, swinging monkey bars which can stay! A huge storage room and handy utility garage round out the full walkout basement. Outside, an aluminum fence finished off the 2 sides of this fantastic backyard, a relaxing covered deck and stamped hardscape with fire pit create an oasis to behold!

    Zillow last checked:

    Listing updated:

    Listed by:

    Chad Motsinger,

    Lopp Real Estate Brokers

    Bought with:

    JJ Mann, RB19002085

    RE/MAX FIRST

    Source: SIRA,MLS#: 2024010770MLS LogoOriginating MLS: Southern Indiana REALTORS Association

    Facts & features

    Interior

    Bedrooms & bathrooms
    • Bedrooms: 4
    • Bathrooms: 3
    • Full bathrooms: 3
    Primary bedroom
    • Description: Flooring: Carpet
    • Level: First
    • Dimensions: 13 x 14
    Bedroom
    • Description: Flooring: Carpet
    • Level: First
    • Dimensions: 11 x 14
    Bedroom
    • Description: Cathedral ceiling,Flooring: Carpet
    • Level: First
    • Dimensions: 11 x 11
    Bedroom
    • Description: Walk-in closet (ingress/egress window),Flooring: Vinyl
    • Level: Lower
    • Dimensions: 12 x 14
    Family room
    • Description: Walkout to patio,Flooring: Vinyl
    • Level: Lower
    • Dimensions: 14 x 24
    Kitchen
    • Description: Flooring: Engineered Hardwood
    • Level: First
    • Dimensions: 11 x 20
    Living room
    • Description: Flooring: Engineered Hardwood
    • Level: First
    • Dimensions: 18 x 20
    Other
    • Description: Flooring: Tile
    • Level: First
    • Dimensions: 7 x 8
    Other
    • Description: Playroom,Flooring: Laminate
    • Level: Lower
    • Dimensions: 15 x 14
    Other
    • Description: unfinished storage and mechanical area
    • Level: Lower
    • Dimensions: 12 x 32
    Heating
    • Forced Air
    Cooling
    • Central Air
    Appliances
    • Included: Dryer, Dishwasher, Microwave, Oven, Range, Self Cleaning Oven, Water Softener, Washer
    • Laundry: Main Level, Laundry Room
    Features
    • Ceiling Fan(s), Main Level Primary, Pantry, Vaulted Ceiling(s)
    • Basement: Exterior Entry,Full,Finished,Partially Finished,Walk-Out Access,Sump Pump
    • Number of fireplaces: 1
    • Fireplace features: Gas
    Interior area
    • Total structure area: 2,691
    • Total interior livable area: 2,691 sqft
    • Finished area above ground: 1,681
    • Finished area below ground: 1,010

    Property

    Parking
    • Total spaces: 2
    • Parking features: Attached, Garage, Garage Door Opener
    • Attached garage spaces: 2
    • Has uncovered spaces: Yes
    Features
    • Levels: One
    • Stories: 1
    • Patio & porch: Covered, Patio
    • Exterior features: Fence, Landscaping, Paved Driveway, Patio
    • Fencing: Yard Fenced
    • Has view: Yes
    • View description: Scenic
    Lot
    • Size: 0.28 Acres
    • Dimensions: 80 x 152
    Details
    • Parcel number: 220300400162000005
    • Zoning: Residential
    • Zoning description: Residential

    Construction

    Type & style
    • Home type: SingleFamily
    • Architectural style: One Story
    • Property subtype: Single Family Residence
    Materials
    • Brick, Frame
    • Foundation: Poured
    Condition
    • New construction: No
    • Year built: 2012
    Details
    • Builder name: Steve Thieneman Builders

    Utilities & green energy

    • Sewer: Public Sewer
    • Water: Connected, Public

    Community & HOA

    Community
    • Security: Radon Mitigation System
    • Subdivision: Heritage Springs
    HOA
    • Has HOA: Yes
    • HOA fee: $200 annually
    Location
    • Region: Greenville

    Financial & listing details

    • Price per square foot: $147/sqft
    • Tax assessed value: $392,400
    • Annual tax amount: $2,940
    • Date on market: 9/11/2024
    • Cumulative days on market: 34 days
    • Listing terms: Cash,Conventional,FHA,VA Loan
    • Road surface type: Paved

    Price history

    DateEventPrice
    10/15/2024Sold$395,000-2.5%$147/sqft
    Source: SIRA #2024010770 Report a problem
    9/30/2024Pending sale$405,000$151/sqft
    Source: SIRA #2024010770 Report a problem
    9/24/2024Listed for sale$405,000$151/sqft
    Source: SIRA #2024010770 Report a problem
    9/20/2024Pending sale$405,000$151/sqft
    Source: SIRA #2024010770 Report a problem
    9/11/2024Listed for sale$405,000+69%$151/sqft
    Source: SIRA #2024010770 Report a problem
    10/26/2012Sold$239,700$89/sqft
    Source: SIRA #201204407 Report a problem

    Public tax history

    YearProperty taxesTax assessment
    2025$3,387 +15.2%$392,400 +1.2%
    2024$2,941 -3.7%$387,800 +9.6%
    2023$3,053 +18.4%$353,900 +1%
    2022$2,579 +7.6%$350,300 +15.9%
    2021$2,397 +27.6%$302,300 +3.1%
    2020$1,878 -1.4%$293,200 +6.3%
    2019$1,904 -5.8%$275,900 +0.1%
    2018$2,022 $275,700 -0.5%
    2017$2,022 +20.2%$277,100 +8%
    2016$1,682 $256,600 +10.8%
    2014$1,682 -3.5%$231,600 +2.9%
    2013$1,744 +22032%$225,100 +44920%
    2012$8 -22.7%$500 -28.6%
    2011$10 $700
    2010-- $700
    2009$10 +26.8%$700 +40%
    2007$8 $500
    2006-- $500
    Find assessor info on the county website

    Neighborhood: 47124

    Nearby schools

    GreatSchools rating
    Get pre-qualified for a loan
    At Zillow Home Loans, we can pre-qualify you in as little as 5 minutes with no impact to your credit score.

    An equal housing lender. NMLS #10287.

    Sell for more on Zillow
    Get a Zillow Showcase℠ listing at no additional cost and you could sell for .
    $430,800
    2% more
    +$8,616
    With Zillow Showcase(estimated)
    $439,416