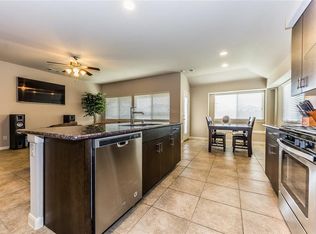
Gorgeous extremely well maintained home built by Highland Homes in West Crossing. Home has open floor, kitchen has a great island, plenty of cabinets and counter tops, walk-in pantry, stainless steel appliances and is open to breakfast and family. Breakfast has great light and is perfect size, family is large with engineered wood floors and brick fireplace with gas logs. Formal Dining is a great size and also has same wood type flooring. Walk ways and living areas have wood type floors, kitchen and wet areas have tile and carpet only in the 4 bedrooms. Master is large with shower and bath tub in master bath along with a make up desk. 3 more bedrooms with walk in closets supported by 2 more full baths. Back porch is covered and back yard is a good size and even has a gold fish pond. This home has been well cared for and is in one of the best developments in Anna. The amenity center is one of the best you will find. Buyer backed out because too far from Irving, no inspection done
Sold
Price Unknown
1121 Fulbourne Dr, Anna, TX 75409
4beds
2,114sqft
Single Family Residence
Built in 2016
6,011 Square Feet Lot
$334,300 Zestimate®
$--/sqft
$2,223 Estimated rent
Home value
$334,300
$318,000 - $351,000
$2,223/mo
Zestimate® history
Owner options
List your home for rent
$2,223/mo
Rent Zestimate®
Find your next renter with Zillow Rental Manager. Plus, with online applications, you can quickly screen prospective tenants – for free.
$2,223/mo
Rent Zestimate®
Refinance and save
$297/mo
Est. payment
Refinancing to a lower rate could help reduce your monthly payments and save thousands over the life of the loan.
$297/mo
Est. payment
Explore your selling options
Work with a Zillow partner agent
Leverage their expertise and Zillow's premium Showcase listings to get your home seen by more buyers.
Get startedList with your own agent
Get your home in front of millions of buyers by listing it on Zillow.
Learn how to do itSell it yourself
Take full control of how buyers see your home on Zillow by listing For Sale by Owner (FSBO).
List your homeWhat's special
Walk-in pantryEngineered wood floorsBack porchWet areasPlenty of cabinetsBrick fireplaceCounter tops
Zillow last checked:
Listing updated:
Listed by:
George James 0571970 214-536-9994,
George James Realty 214-536-9994
Bought with:
Wayne Bartley JR
Monument Realty
Source: NTREIS,MLS#: 20525858
Facts & features
Interior
Bedrooms & bathrooms
- Bedrooms: 4
- Bathrooms: 3
- Full bathrooms: 3
Primary bedroom
- Features: Double Vanity, En Suite Bathroom, Garden Tub/Roman Tub, Separate Shower, Walk-In Closet(s)
- Level: First
- Dimensions: 16 x 13
Bedroom
- Features: Ceiling Fan(s), Walk-In Closet(s)
- Level: First
- Dimensions: 13 x 10
Bedroom
- Features: Ceiling Fan(s), Walk-In Closet(s)
- Level: First
- Dimensions: 13 x 10
Bedroom
- Features: Ceiling Fan(s), Walk-In Closet(s)
- Level: First
- Dimensions: 11 x 10
Breakfast room nook
- Level: First
- Dimensions: 11 x 10
Dining room
- Level: First
- Dimensions: 14 x 10
Kitchen
- Features: Breakfast Bar, Built-in Features, Ceiling Fan(s), Eat-in Kitchen, Granite Counters, Kitchen Island, Pantry, Walk-In Pantry
- Level: First
- Dimensions: 14 x 11
Living room
- Features: Fireplace
- Level: First
- Dimensions: 20 x 16
Utility room
- Features: Utility Room
- Level: First
- Dimensions: 7 x 5
Heating
- Central, Natural Gas
Cooling
- Central Air, Ceiling Fan(s), Electric
Appliances
- Included: Some Gas Appliances, Dishwasher, Disposal, Gas Range, Microwave, Plumbed For Gas, Tankless Water Heater
- Laundry: Washer Hookup, Electric Dryer Hookup, Laundry in Utility Room
Features
- Eat-in Kitchen, Granite Counters, High Speed Internet, Kitchen Island, Open Floorplan, Pantry, Cable TV, Walk-In Closet(s), Wired for Sound
- Flooring: Carpet, Tile, Wood
- Windows: Window Coverings
- Has basement: No
- Number of fireplaces: 1
- Fireplace features: Family Room, Gas Log, Gas Starter
Interior area
- Total interior livable area: 2,114 sqft
Property
Parking
- Total spaces: 2
- Parking features: Concrete, Driveway, Garage Faces Front, Garage, Garage Door Opener, Side By Side
- Attached garage spaces: 2
- Has uncovered spaces: Yes
Features
- Levels: One
- Stories: 1
- Patio & porch: Covered
- Exterior features: Rain Gutters
- Pool features: None, Community
- Fencing: Back Yard,Wood
Lot
- Size: 6,011 Square Feet
- Features: Back Yard, Interior Lot, Lawn, Landscaped, Level, Ravine, Few Trees
Details
- Parcel number: R110510BB00601
- Other equipment: Satellite Dish
Construction
Type & style
- Home type: SingleFamily
- Architectural style: Traditional,Detached
- Property subtype: Single Family Residence
Materials
- Brick, Fiber Cement
- Foundation: Slab
- Roof: Composition
Condition
- Year built: 2016
Utilities & green energy
- Sewer: Public Sewer, Sewer Tap Paid
- Water: Public
- Utilities for property: Electricity Available, Electricity Connected, Natural Gas Available, Phone Available, Sewer Available, Separate Meters, Underground Utilities, Water Available, Cable Available
Community & HOA
Community
- Features: Clubhouse, Fitness Center, Playground, Park, Pool, Curbs, Sidewalks
- Security: Prewired, Security System, Carbon Monoxide Detector(s), Smoke Detector(s)
- Subdivision: West Crossing Ph 5
HOA
- Has HOA: Yes
- Services included: All Facilities, Association Management
- HOA fee: $297 semi-annually
- HOA name: Neighborhood Managment
- HOA phone: 972-359-1548
Location
- Region: Anna
Financial & listing details
- Tax assessed value: $348,620
- Annual tax amount: $6,446
- Date on market: 2/1/2024
- Cumulative days on market: 15 days
- Electric utility on property: Yes
Price history
| Date | Event | Price |
|---|---|---|
| 3/18/2024 | Sold | -- |
Source: NTREIS #20525858 Report a problem | ||
| 2/24/2024 | Pending sale | $374,000$177/sqft |
Source: NTREIS #20525858 Report a problem | ||
| 2/16/2024 | Contingent | $374,000$177/sqft |
Source: NTREIS #20525858 Report a problem | ||
| 2/9/2024 | Listed for sale | $374,000$177/sqft |
Source: NTREIS #20525858 Report a problem | ||
| 2/6/2024 | Contingent | $374,000$177/sqft |
Source: NTREIS #20525858 Report a problem | ||
| 2/1/2024 | Listed for sale | $374,000$177/sqft |
Source: NTREIS #20525858 Report a problem | ||
Public tax history
| Year | Property taxes | Tax assessment |
|---|---|---|
| 2026 | -- | $348,620 -8.4% |
| 2025 | $5,712 +0.9% | $380,750 +7.3% |
| 2024 | $5,662 +12.6% | $354,749 +10% |
| 2023 | $5,026 -14.2% | $322,499 +10% |
| 2022 | $5,861 +3.1% | $293,181 +10% |
| 2021 | $5,683 -0.6% | $266,528 +0.8% |
| 2020 | $5,717 -5.3% | $264,436 -1.1% |
| 2019 | $6,038 +1.4% | $267,305 +5.4% |
| 2018 | $5,957 | $253,690 +35.8% |
| 2017 | -- | $186,744 |
Find assessor info on the county website
Neighborhood: 75409
Nearby homes
- $302,0003 bd2 ba1.6k sqft1125 Fulbourne Dr, Anna, TX 75409Off Market

- $278,4003 bd2 ba1.5k sqft1119 Fulbourne Dr, Anna, TX 75409Off Market
- $289,1003 bd2 ba1.6k sqft1129 Fulbourne Dr, Anna, TX 75409Off Market
- $349,8005 bd3 ba2.6k sqft1117 Fulbourne Dr, Anna, TX 75409Off Market
- $316,1004 bd2 ba2.1k sqft1120 Foxtail Dr, Anna, TX 75409Off Market
- $306,6003 bd2 ba1.8k sqft1124 Foxtail Dr, Anna, TX 75409Off Market
- $342,2004 bd3 ba2.5k sqft1116 Foxtail Dr, Anna, TX 75409Off Market
- $311,8004 bd2 ba2.1k sqft1133 Fulbourne Dr, Anna, TX 75409Off Market
Nearby schools
GreatSchools rating
- 3/10Joe K Bryant Elementary SchoolGrades: PK-5Distance: 1.7 mi
- 4/10Slayter Creek MiddleGrades: 6-8Distance: 0.8 mi
- 5/10Anna High SchoolGrades: 9-12Distance: 0.6 mi
Schools provided by the listing agent
- Elementary: Joe K Bryant
- Middle: Anna
- High: Anna
- District: Anna ISD
Source: NTREIS. This data may not be complete. We recommend contacting the local school district to confirm school assignments for this home.
Get a cash offer in 3 minutes
Find out how much your home could sell for in as little as 3 minutes with a no-obligation cash offer.
Estimated market value
$334,300
Get a cash offer in 3 minutes
Find out how much your home could sell for in as little as 3 minutes with a no-obligation cash offer.
Estimated market value
$334,300
- Texas
- Collin County
- Anna
- 75409
- 1121 Fulbourne Dr
