Assumable SUB 4% VA loan! Welcome to this beautifully upgraded ranch-style home featuring three bedrooms and two bathrooms, thoughtfully designed for the way people truly live. The open-concept kitchen is extremely functional, offering an abundance of cabinetry, generous counter space, and a walk-in pantry. It flows smoothly into the spacious dining area and large family room; creating a bright, connected space that works effortlessly for both everyday living and entertaining. A versatile flex space enclosed by elegant French glass doors serves as a true standout, ideal for a dedicated home office, creative studio, or refined additional living space. The primary suite is a private retreat, offering two walk-in closets with custom shelving and a well-appointed en-suite bath designed for comfort and ease. Oversized secondary bedrooms provide generous closet space and flexibility for guests, family, or hobbies. Designed for entertaining and built to evolve with your lifestyle, the outdoor living space offers both function and possibility. Enjoy a spacious tiled screened porch, a custom paver patio with electricity already in place, perfect for grill masters and gatherings, and a fully fenced, flat backyard. A greenhouse and pergola add charm and opportunity, creating the ideal foundation to expand, personalize, and build the outdoor oasis you've been imagining. Located near community amenities and just minutes from downtown Holly Springs and Fuquay, this home tells a clear story: every upgrade was made with purpose. Comfort, efficiency, and thoughtful design come together at 1121 Garrow Drive.
Sold for $472,000
Zestimate®
$472,000
1121 Garrow Dr, Holly Springs, NC 27540
3beds
1,767sqft
Single Family Residence, Residential
Built in 2022
6,534 Square Feet Lot
$472,000 Zestimate®
$267/sqft
$2,316 Estimated rent
Home value
$472,000
$448,000 - $496,000
$2,316/mo
Zestimate® history
Owner options
List your home for rent
$2,316/mo
Rent Zestimate®
Find your next renter with Zillow Rental Manager. Plus, with online applications, you can quickly screen prospective tenants – for free.
$2,316/mo
Rent Zestimate®
Refinance and save
$2,908/mo
Est. payment
Refinancing to a lower rate could help reduce your monthly payments and save thousands over the life of the loan.
$2,908/mo
Est. payment
Explore your selling options
Work with a Zillow partner agent
Leverage their expertise and Zillow's premium Showcase listings to get your home seen by more buyers.
Get startedList with your own agent
Get your home in front of millions of buyers by listing it on Zillow.
Learn how to do itSell it yourself
Take full control of how buyers see your home on Zillow by listing For Sale by Owner (FSBO).
List your homeWhat's special
Zillow last checked:
Listing updated:
Listed by:
Benjamin Passwaters 919-608-4226,
Compass -- Cary
Bought with:
Kelsey Kearney, 328993
Howard Hanna Allen Tate Durham
Source: Doorify MLS,MLS#: 10141067
Facts & features
Interior
Bedrooms & bathrooms
- Bedrooms: 3
- Bathrooms: 2
- Full bathrooms: 2
Heating
- Forced Air
Cooling
- Central Air
Appliances
- Included: Built-In Gas Range, Gas Oven, Microwave
- Laundry: Laundry Room
Features
- Dual Closets, Kitchen Island, Pantry, Master Downstairs, Quartz Counters, Tile Counters, Walk-In Closet(s), Walk-In Shower
- Flooring: Carpet, Vinyl, Tile
- Has fireplace: No
Interior area
- Total structure area: 1,767
- Total interior livable area: 1,767 sqft
- Finished area above ground: 1,767
- Finished area below ground: 0
Property
Parking
- Total spaces: 2
- Parking features: Garage - Attached
- Attached garage spaces: 2
Features
- Levels: One
- Stories: 1
- Patio & porch: Front Porch, Patio, Screened
- Exterior features: Fenced Yard, Other
- Pool features: Community
- Fencing: Back Yard, Full, Wood
- Has view: Yes
Lot
- Size: 6,534 Square Feet
Details
- Parcel number: 065703348377000 0489153
- Zoning: RMD-C
- Special conditions: Standard
Construction
Type & style
- Home type: SingleFamily
- Architectural style: Ranch
- Property subtype: Single Family Residence, Residential
Materials
- Brick Veneer, Vinyl Siding
- Foundation: Slab
- Roof: Rolled/Hot Mop, Shake, Shingle, Slate
Condition
- New construction: No
- Year built: 2022
Utilities & green energy
- Sewer: Public Sewer
- Water: Public
Green energy
- Energy generation: Solar
Community & HOA
Community
- Features: Pool
- Subdivision: Briar Gate
HOA
- Has HOA: Yes
- Amenities included: Pool
- Services included: Unknown
- HOA fee: $55 monthly
Location
- Region: Holly Springs
Financial & listing details
- Price per square foot: $267/sqft
- Tax assessed value: $455,775
- Annual tax amount: $4,008
- Date on market: 1/16/2026
Price history
| Date | Event | Price |
|---|---|---|
| 5/26/2026 | Sold | $472,000-0.6%$267/sqft |
Source:  Doorify MLS #10141067 Report a problem Doorify MLS #10141067 Report a problem | ||
| 3/15/2026 | Pending sale | $475,000$269/sqft |
Source: Doorify MLS #10141067 Report a problem | ||
| 2/25/2026 | Price change | $475,000-2.1%$269/sqft |
Source: Doorify MLS #10141067 Report a problem | ||
| 1/16/2026 | Listed for sale | $485,000+28%$274/sqft |
Source: Doorify MLS #10141067 Report a problem | ||
| 4/22/2022 | Sold | $379,000$214/sqft |
Source: Public Record Report a problem | ||
Public tax history
| Year | Property taxes | Tax assessment |
|---|---|---|
| 2025 | $4,008 +0.4% | $455,775 |
| 2024 | $3,992 +18.2% | $455,775 +51% |
| 2023 | $3,378 +269.1% | $301,933 +244.7% |
| 2022 | $915 | $87,600 |
Find assessor info on the county website
Neighborhood: 27540
Nearby homes
- $505,0003 bd3 ba2.3k sqft1117 Garrow Dr, Holly Springs, NC 27540Sold

- $509,100-- bd2 ba2.7k sqft1129 Garrow Dr, Holly Springs, NC 27540Off Market
- $523,200-- bd2 ba2.7k sqft1124 Prewitt Ranch Dr, Holly Springs, NC 27540Off Market
- $500,0003 bd3 ba2.4k sqft1120 Prewitt Ranch Dr, Holly Springs, NC 27540Sold
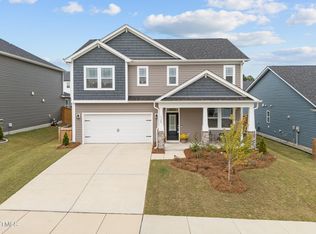
- $497,3004 bd2 ba2.3k sqft1128 Prewitt Ranch Dr, Fuquay Varina, NC 27540Off Market
- $480,500-- bd2 ba2k sqft1116 Prewitt Ranch Dr, Holly Springs, NC 27540Off Market
- $535,1004 bd3 ba2.7k sqft1120 Garrow Dr, Fuquay Varina, NC 27504Off Market
- $530,2004 bd3 ba2.8k sqft1120 Garrow Dr, Holly Springs, NC 27540Off Market
Nearby schools
GreatSchools rating
- 8/10Lincoln Heights ElementaryGrades: PK-5Distance: 1 mi
- 6/10Fuquay-Varina MiddleGrades: 6-8Distance: 2.7 mi
- 6/10Fuquay-Varina HighGrades: 9-12Distance: 1.3 mi
Schools provided by the listing agent
- Elementary: Wake - Lincoln Height
- Middle: Wake - Fuquay Varina
- High: Wake - Fuquay Varina
Source: Doorify MLS. This data may not be complete. We recommend contacting the local school district to confirm school assignments for this home.
Get a cash offer in 3 minutes
Find out how much your home could sell for in as little as 3 minutes with a no-obligation cash offer.
Estimated market value
$472,000
Get a cash offer in 3 minutes
Find out how much your home could sell for in as little as 3 minutes with a no-obligation cash offer.
Estimated market value
$472,000
- North Carolina
- Wake County
- Holly Springs
- 27540
- 1121 Garrow Dr
Nearby cities
Nearby neighborhoods
Nearby zip codes
Other Holly Springs Topics
