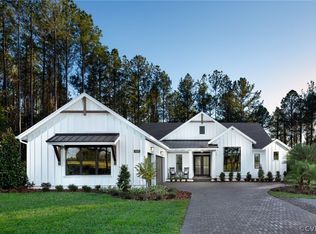
Come see this better than new, less than 2 year old custom home! The owners put so much thought into selections and the design and layout of this wonderful entertaining and multi-generational family house. When you enter the front door the foyer has a custom herringbone wood floor inlay. The 7 inch wide wood floors flow beautifully throughout the first floor. Downstairs has 2 master bedrooms with a tub and shower in the main bedroom, an exotic green tiled shower in the secondary. The kitchen has two high end islands, one being waterfalled. The kitchen is absolutely enormous looking into the family room with beamed ceilings and gas fireplace. The appliances in the kitchen are mostly Thermador with a 36 inch refrigerator and 30 inch freezer, a 72 bottle wine cellar, double oven, 6 burner gas range, 2 Bosch 42 decibel dishwashers, drawer style microwave, updraft range hood, and Hoshizaki ice maker in the prep island with sink. Custom cabinets to the ceiling and a huge hidden pantry behind the cabinetry. The family room looks onto a serene screened porch with a gas fireplace, ceiling fan, and tv mount. Off the screened porch is a covered porch built for grilling, with stone countertop built around a 48 inch Firemagic grill with sear and rotisserie with stone surround. The backyard hardscape was just completed by Oak Valley, featuring stone and pavers, low voltage lighting throughout the back patio and front of house on a timer. The owners kept as many trees as possible for privacy and it really worked! There is a 23kw natural gas generator and 2 tankless gas Rinnai water heaters, all serviced by Woodfin. High efficiency hvac with multi stage fans. All cabinets are custom built. Custom fabric blinds with lifetime warranty. Master bathroom with 8 foot glass door, soaking tub, wait until you see it! Upstairs has 3 large bedrooms with bathrooms attached, with spacious closets. 2nd floor lounge/gameroom with wetbar, firge, microwave, & granite! This room would easily handle a 100 inch screen. 3 car garage, tesla charging.
Sold for $1,832,500
Zillow last checked:
Listing updated:
Bought with:
Heather Ogle Toth, 0225220088
Valentine Properties
Source: CVRMLS,MLS#: 2404874 Originating MLS: Central Virginia Regional MLS
Originating MLS: Central Virginia Regional MLSPrice history
| Date | Event | Price |
|---|---|---|
| 4/15/2024 | Sold | $1,832,500-2.3%$327/sqft |
Source:  CVRMLS #2404874 Report a problem CVRMLS #2404874 Report a problem | ||
| 3/24/2024 | Pending sale | $1,875,000$334/sqft |
Source: CVRMLS #2404874 Report a problem | ||
| 2/28/2024 | Listed for sale | $1,875,000+581.9%$334/sqft |
Source: CVRMLS #2404874 Report a problem | ||
| 1/20/2021 | Sold | $274,950$49/sqft |
Source: Public Record Report a problem | ||
| 9/25/2020 | Pending sale | $274,950$49/sqft |
Source: Shaheen Ruth Martin & Fonville #2029368 Report a problem | ||
| 9/11/2020 | Listed for sale | $274,950$49/sqft |
Source: Shaheen Ruth Martin & Fonville #2029368 Report a problem | ||
Nearby homes


Get a cash offer in 3 minutes
Find out how much your home could sell for in as little as 3 minutes with a no-obligation cash offer.
Estimated market value
$1,953,200
