Perfectly Priced High-End Vacation Home in the Upscale Estates neighborhood of Reunion Resort & Club. Don't miss the 3D virtual tour to see the entire home as if you were there. The Estates features the largest homes in what's become the best short term rental community in the country Reunion Resort. This CUSTOM 9-bedroom, 3-story, mansion preforms year after year as one of the highest grossing Short Term Rentals in Orlando. It's easy to see why once you view all the luxurious amenities, sleeping quarters and living spaces spread across 10,000 square feet. Upon entering the home your eyes will be draw to the elegant fixtures and high gloss tile giving the home and ultra modern feel. The professionally decorated main living area opens on to the spacious kitchen and dining room both overlooking the outdoor oasis. Featuring private pool and gorgeous patio with its loungers, roomy summer kitchen, bar, firepit, fully-screened lanai, and views of the 6th hole on the Jack Nicklaus Signature Golf Course. There is also a one-of-a-kind games room that will entertain everyone with karaoke, skeeball, basketball, air hockey, bowling, and golden tee. The second floor offers a billiard room with full bar and outer-space themed theater. Located on the other side of the second floor is two out of this world bunk rooms with Star Wars & Toy Story theming as well as a separate play area that offers Mario kart, gaming consoles, foosball & authentic diner to sit and view all the fun. Make your way up to the private sanctuary on the 3rd floor where you'll find the main master suite with spa like shower/tub and bright office for some quiet time. The home has a transferable Reunion Resort Club Membership and plenty of future bookings that can convey seamlessly to the new owner. Reunion Resort offers 3 Championship Golf Course, Waterpark, Tennis/Pickle-ball complex, and loads of community events. Call today to schedule your own private showing of your next investment home!
Sold for $4,500,000
$4,500,000
1121 GRAND TRAVERSE PARKWAY, REUNION, FL 34747
9beds
10,541sqft
Single Family Residence
Built in 2018
0.26 Acres Lot
$4,075,000 Zestimate®
$427/sqft
$3,743 Estimated rent
Home value
$4,075,000
$3.67M - $4.52M
$3,743/mo
Zestimate® history
Owner options
List your home for rent
$3,743/mo
Rent Zestimate®
Find your next renter with Zillow Rental Manager. Plus, with online applications, you can quickly screen prospective tenants – for free.
$3,743/mo
Rent Zestimate®
Refinance and save
$30,830/mo
Est. payment
Refinancing to a lower rate could help reduce your monthly payments and save thousands over the life of the loan.
$30,830/mo
Est. payment
Explore your selling options
Work with a Zillow partner agent
Leverage their expertise and Zillow's premium Showcase listings to get your home seen by more buyers.
Get startedList with your own agent
Get your home in front of millions of buyers by listing it on Zillow.
Learn how to do itSell it yourself
Take full control of how buyers see your home on Zillow by listing For Sale by Owner (FSBO).
List your homeWhat's special
Private poolUpscale estates neighborhoodBunk roomsToy story themingPrivate sanctuaryBilliard roomGorgeous patio
Zillow last checked:
Listing updated:
Listed by:
Seth Flaugher 407-375-4566,
JEEVES REALTY LLC 407-375-4566
Bought with:
Non-Member Agent
STELLAR NON-MEMBER OFFICE
Source: Stellar MLS,MLS#: O6141474 Originating MLS: Orlando Regional
Originating MLS: Orlando Regional
Facts & features
Interior
Bedrooms & bathrooms
- Bedrooms: 9
- Bathrooms: 12
- Full bathrooms: 9
- 1/2 bathrooms: 3
Primary bedroom
- Level: First
- Dimensions: 14x21
Primary bedroom
- Level: Third
- Dimensions: 12x12
Dining room
- Level: First
- Dimensions: 14x17
Game room
- Level: First
- Dimensions: 26x29
Great room
- Features: Wet Bar
- Level: First
- Dimensions: 28x26
Kitchen
- Level: First
- Dimensions: 16x23
Heating
- Central
Cooling
- Central Air
Appliances
- Included: Bar Fridge, Oven, Cooktop, Dishwasher, Dryer, Ice Maker, Microwave, Range Hood, Refrigerator, Washer, Wine Refrigerator
Features
- Ceiling Fan(s), Elevator, High Ceilings, Primary Bedroom Main Floor, PrimaryBedroom Upstairs, Tray Ceiling(s), Walk-In Closet(s)
- Flooring: Carpet, Ceramic Tile
- Doors: Outdoor Kitchen, Sliding Doors
- Windows: Window Treatments
- Has fireplace: Yes
- Fireplace features: Electric, Living Room
- Furnished: Yes
Interior area
- Total structure area: 11,515
- Total interior livable area: 10,541 sqft
Property
Parking
- Total spaces: 2
- Parking features: Garage - Attached
- Attached garage spaces: 2
Features
- Levels: Two
- Stories: 2
- Exterior features: Balcony, Irrigation System, Lighting, Outdoor Kitchen
- Has private pool: Yes
- Pool features: Gunite, Heated, In Ground, Lighting
- Has spa: Yes
- Spa features: Heated, In Ground
- Has view: Yes
- View description: Golf Course
Lot
- Size: 0.26 Acres
Details
- Parcel number: 352527489200012550
- Zoning: OPUD
- Special conditions: None
Construction
Type & style
- Home type: SingleFamily
- Architectural style: Contemporary
- Property subtype: Single Family Residence
Materials
- Block, Stucco, Wood Frame (FSC Certified)
- Foundation: Slab
- Roof: Tile
Condition
- New construction: No
- Year built: 2018
Utilities & green energy
- Sewer: Public Sewer
- Water: Public
- Utilities for property: Public
Community & HOA
Community
- Features: Clubhouse, Fitness Center, Gated Community - Guard, Golf
- Pet fee: $0 monthly
- Subdivision: REUNION WEST VILLAGE 03A
HOA
- Has HOA: Yes
- Amenities included: Gated, Golf Course
- Services included: 24-Hour Guard, Cable TV, Internet, Maintenance Structure
- HOA fee: $633 monthly
- HOA name: reunionhoa@artemislifestyles.com
Location
- Region: Kissimmee
Financial & listing details
- Price per square foot: $427/sqft
- Tax assessed value: $3,051,000
- Annual tax amount: $33,219
- Date on market: 9/14/2023
- Cumulative days on market: 198 days
- Ownership: Fee Simple
- Total actual rent: 0
- Road surface type: Paved
Price history
| Date | Event | Price |
|---|---|---|
| 6/19/2024 | Sold | $4,500,000-6.2%$427/sqft |
Source:  Stellar MLS #O6141474 Report a problem Stellar MLS #O6141474 Report a problem | ||
| 5/2/2024 | Pending sale | $4,799,000$455/sqft |
Source: Stellar MLS #O6141474 Report a problem | ||
| 2/5/2024 | Price change | $4,799,000-3.1%$455/sqft |
Source: Stellar MLS #O6141474 Report a problem | ||
| 1/3/2024 | Pending sale | $4,950,000$470/sqft |
Source: Stellar MLS #O6141474 Report a problem | ||
| 9/14/2023 | Listed for sale | $4,950,000+140.7%$470/sqft |
Source: Stellar MLS #O6141474 Report a problem | ||
| 6/14/2017 | Sold | $2,056,433+487.6%$195/sqft |
Source: Agent Provided Report a problem | ||
| 1/6/2017 | Sold | $350,000+775%$33/sqft |
Source: Public Record Report a problem | ||
| 11/16/2009 | Sold | $40,000-94%$4/sqft |
Source: Public Record Report a problem | ||
| 8/10/2005 | Sold | $669,900$64/sqft |
Source: Public Record Report a problem | ||
Public tax history
| Year | Property taxes | Tax assessment |
|---|---|---|
| 2025 | $45,651 +15.8% | $3,051,000 +8% |
| 2024 | $39,406 +5.1% | $2,825,800 +2.9% |
| 2023 | $37,491 +12.9% | $2,746,600 +19.7% |
| 2022 | $33,220 +9% | $2,295,300 +22.8% |
| 2021 | $30,464 +0.3% | $1,869,800 +0.2% |
| 2020 | $30,375 -0.1% | $1,866,200 +1.6% |
| 2019 | $30,400 | $1,836,100 +595.5% |
| 2018 | $30,400 +346.4% | $264,000 +10% |
| 2017 | $6,810 +11.5% | $240,000 +13.5% |
| 2016 | $6,108 +37.7% | $211,500 +25.3% |
| 2015 | $4,435 +23.3% | $168,800 +50% |
| 2014 | $3,596 | $112,500 +100.2% |
| 2013 | -- | $56,200 +18.3% |
| 2012 | -- | $47,500 |
| 2011 | -- | $47,500 -5% |
| 2010 | -- | $50,000 -69.2% |
| 2009 | -- | $162,500 -56.3% |
| 2008 | -- | $372,000 |
Find assessor info on the county website
Neighborhood: 34747
Nearby homes
- $397,5000.257 Acres1117 Grand Traverse Pkwy, Kissimmee, FL 34747Off Market
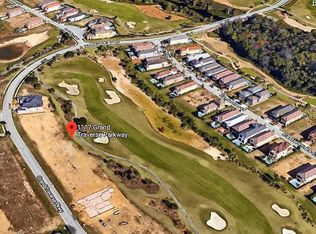
- $4,800,00011 bd14 ba11k sqft1125 Grand Traverse Pkwy, Kissimmee, FL 34747Sold

- $5,854,9007 bd9 ba13k sqft1113 Grand Traverse Pkwy, Kissimmee, FL 34747Off Market
- $5,141,80010 bd11 ba11k sqft1129 Grand Traverse Pkwy, Kissimmee, FL 34747Off Market

- $--11 bd13 ba11k sqft1125 Grand Traverse Pkwy #ID1247845P, Kissimmee, FL 34747Off Market
- $265,0000.294 Acres1120 Grand Traverse Pkwy, Kissimmee, FL 34747Off Market
- $265,0000.281 Acres1116 Grand Traverse Pkwy, Kissimmee, FL 34747Off Market
- $1,638,0008 bd9 ba6.7k sqft1124 Grand Traverse Pkwy, Kissimmee, FL 34747Off Market
Nearby schools
GreatSchools rating
- 5/10Westside K-8 SchoolGrades: PK-8Distance: 3.8 mi
- 4/10Poinciana High SchoolGrades: 9-12Distance: 7.7 mi
Get a cash offer in 3 minutes
Find out how much your home could sell for in as little as 3 minutes with a no-obligation cash offer.
Estimated market value
$4,075,000
Get a cash offer in 3 minutes
Find out how much your home could sell for in as little as 3 minutes with a no-obligation cash offer.
Estimated market value
$4,075,000
- Florida
- Osceola County
- Davenport
- 34747
- 1121 GRAND TRAVERSE PARKWAY
Nearby cities
Nearby neighborhoods
Nearby zip codes
Other Davenport Topics
