This beautiful custom home offers just over 3,200 sq ft of thoughtfully crafted living space that blends modern & classic. This property checks all the boxes! Boasting 3 spacious bedrooms & 3 baths, every corner of this home is tailored for everyday life. The open main floor with ebonized maple flooring functions as the heart of the home, with plenty of natural light & a seamless flow between the living, dining & kitchen. The kitchen is finished with quality materials & smart layout choices, designed to make cooking both efficient and enjoyable. An adjacent dining area overlooks the backyard, making it easy to transition meals outdoors. The primary bedroom offers a peaceful retreat with ample space. The en-suite bath includes a well-appointed layout and generous storage, with an additional bedroom and a full bath completing the main level. Venturing down to the basement, you'll find the finished area that features a large family room & a wet bar, also a large bedroom and full bath with a soaker tub. There's a huge space for a 4th bedroom, gym or leave it as additional storage. The fully fenced backyard offers just the right blend of relaxation and recreation. A covered hot tub invites you to unwind, while the yard has raised garden beds & enough room to add a shop which has stubs for electric & water. An attached 4 car garage offers storage for cars, tools, bikes, etc. There's extra driveway space behind the fence for your boat or RV. Mature landscaping in both the front and back yards add to the property's charm and curb appeal without demanding full-time gardener status. Nature lovers will appreciate the proximity to Severance Dog Park, just a short walk or quick drive away-it's a favorite for four-legged family members with energy to spare. With smart energy add-ons like a solar system already in place, it also reflects a step toward more sustainable living. Room to grow, space to relax, and features that support your lifestyle-it's all here waiting for you.
Sold for $765,000
$765,000
1121 Green Ridge Dr, Severance, CO 80615
4beds
3,288sqft
Single Family Residence
Built in 2017
0.39 Acres Lot
$761,600 Zestimate®
$233/sqft
$3,055 Estimated rent
Home value
$761,600
$724,000 - $800,000
$3,055/mo
Zestimate® history
Owner options
List your home for rent
$3,055/mo
Rent Zestimate®
Find your next renter with Zillow Rental Manager. Plus, with online applications, you can quickly screen prospective tenants – for free.
$3,055/mo
Rent Zestimate®
Refinance and save
$4,725/mo
Est. payment
Refinancing to a lower rate could help reduce your monthly payments and save thousands over the life of the loan.
$4,725/mo
Est. payment
Explore your selling options
Work with a Zillow partner agent
Leverage their expertise and Zillow's premium Showcase listings to get your home seen by more buyers.
Get startedList with your own agent
Get your home in front of millions of buyers by listing it on Zillow.
Learn how to do itSell it yourself
Take full control of how buyers see your home on Zillow by listing For Sale by Owner (FSBO).
List your homeWhat's special
Zillow last checked:
Listing updated:
Listed by:
James Hicks 970-430-8091,
RE/MAX Advanced Inc.
Bought with:
Amy Stevens, 100090239
Kentwood RE Northern Prop Llc
Source: IRES as distributed by MLS GRID,MLS#: 1038415
Facts & features
Interior
Bedrooms & bathrooms
- Bedrooms: 4
- Bathrooms: 3
- Full bathrooms: 1
- 3/4 bathrooms: 2
- Main level bathrooms: 2
Primary bedroom
- Description: Wood
- Features: Full Primary Bath, 5 Piece Primary Bath
- Level: Main
- Area: 210 Square Feet
- Dimensions: 15 x 14
Bedroom 2
- Description: Wood
- Level: Main
- Area: 121 Square Feet
- Dimensions: 11 x 11
Bedroom 3
- Description: Carpet
- Level: Basement
- Area: 154 Square Feet
- Dimensions: 14 x 11
Dining room
- Description: Wood
- Level: Main
- Area: 108 Square Feet
- Dimensions: 12 x 9
Family room
- Description: Carpet
- Level: Basement
- Area: 396 Square Feet
- Dimensions: 22 x 18
Kitchen
- Description: Wood
- Level: Main
- Area: 144 Square Feet
- Dimensions: 12 x 12
Laundry
- Description: Tile
- Level: Main
- Area: 120 Square Feet
- Dimensions: 15 x 8
Living room
- Description: Wood
- Level: Main
- Area: 240 Square Feet
- Dimensions: 15 x 16
Heating
- Forced Air
Cooling
- Central Air
Appliances
- Included: Gas Range, Dishwasher, Refrigerator, Disposal
- Laundry: Washer/Dryer Hookup
Features
- Eat-in Kitchen, Open Floorplan, Walk-In Closet(s), Wet Bar
- Flooring: Wood
- Windows: Window Coverings
- Basement: Full,Partially Finished
- Has fireplace: Yes
- Fireplace features: Gas
Interior area
- Total structure area: 1,624
- Total interior livable area: 3,288 sqft
- Finished area above ground: 1,624
Property
Parking
- Total spaces: 4
- Parking features: Garage Door Opener, RV Access/Parking, Oversized
- Attached garage spaces: 4
- Details: Attached
Features
- Levels: One
- Stories: 1
- Patio & porch: Deck
- Exterior features: Sprinkler System
- Spa features: Heated
- Fencing: Fenced,Vinyl
- Has view: Yes
- View description: Mountain(s)
Lot
- Size: 0.39 Acres
- Features: Paved
Details
- Parcel number: R0017601
- Zoning: Res
- Special conditions: Private Owner
Construction
Type & style
- Home type: SingleFamily
- Property subtype: Single Family Residence
Materials
- Frame, Metal Siding
- Roof: Composition
Condition
- New construction: No
- Year built: 2017
Utilities & green energy
- Electric: Xcel, Photovoltaics Seller Owned
- Gas: Xcel
- Sewer: Public Sewer
- Water: City
- Utilities for property: Natural Gas Available, Electricity Available, Cable Available, Satellite Avail, High Speed Avail
Green energy
- Energy efficient items: Windows
Community & HOA
Community
- Security: Fire Alarm
- Subdivision: Baldridge Sub 2nd Fg
HOA
- Has HOA: Yes
- Services included: Management
- HOA fee: $255 annually
- HOA name: Baldridge Estates
- HOA phone: 970-214-9134
Location
- Region: Severance
Financial & listing details
- Price per square foot: $233/sqft
- Tax assessed value: $719,493
- Annual tax amount: $3,551
- Date on market: 7/5/2025
- Listing terms: Cash,Conventional,VA Loan
- Exclusions: Garage freezer, washer, dryer, drapes, storage room shelving, outdoor patio furniture
- Electric utility on property: Yes
- Road surface type: Asphalt
Price history
| Date | Event | Price |
|---|---|---|
| 10/30/2025 | Sold | $765,000+0.7%$233/sqft |
Source:  IRES as distributed by MLS GRID #1038415 Report a problem IRES as distributed by MLS GRID #1038415 Report a problem | ||
| 10/11/2025 | Pending sale | $760,000$231/sqft |
Source: IRES as distributed by MLS GRID #1038415 Report a problem | ||
| 10/3/2025 | Price change | $760,000-0.7%$231/sqft |
Source: IRES as distributed by MLS GRID #1038415 Report a problem | ||
| 9/23/2025 | Listed for sale | $765,000$233/sqft |
Source:  REcolorado as distributed by MLS GRID #IR1038415 Report a problem REcolorado as distributed by MLS GRID #IR1038415 Report a problem | ||
| 9/8/2025 | Pending sale | $765,000$233/sqft |
Source: REcolorado as distributed by MLS GRID #IR1038415 Report a problem | ||
| 8/11/2025 | Price change | $765,000-2.5%$233/sqft |
Source: IRES as distributed by MLS GRID #1038415 Report a problem | ||
| 7/10/2025 | Listed for sale | $785,000+19.8%$239/sqft |
Source: IRES as distributed by MLS GRID #1038415 Report a problem | ||
| 8/16/2021 | Sold | $655,000+1.6%$199/sqft |
Source: IRES as distributed by MLS GRID #944320 Report a problem | ||
| 6/25/2021 | Listed for sale | $645,000+6.6%$196/sqft |
Source: IRES as distributed by MLS GRID #944320 Report a problem | ||
| 11/10/2020 | Sold | $605,000-1.6%$184/sqft |
Source: Public Record Report a problem | ||
| 9/4/2020 | Listed for sale | $615,000+43%$187/sqft |
Source: Group Loveland #923268 Report a problem | ||
| 5/8/2018 | Sold | $430,000+492.3%$131/sqft |
Source: Public Record Report a problem | ||
| 8/1/2017 | Sold | $72,600$22/sqft |
Source: Public Record Report a problem | ||
Public tax history
| Year | Property taxes | Tax assessment |
|---|---|---|
| 2026 | $3,889 +9.5% | $44,160 -1.8% |
| 2025 | $3,551 +9.9% | $44,970 -1.6% |
| 2024 | $3,231 +13.1% | $45,680 -1% |
| 2023 | $2,857 -6.9% | $46,120 +32% |
| 2022 | $3,067 +13.8% | $34,930 +2.5% |
| 2021 | $2,695 | $34,090 +5.6% |
| 2020 | $2,695 +273.2% | $32,290 |
| 2019 | $722 -73.8% | $32,290 +215.3% |
| 2018 | $2,750 +281% | $10,240 -51.6% |
| 2017 | $722 -52.7% | $21,170 +164% |
| 2016 | $1,527 +180.6% | $8,020 +4% |
| 2015 | $544 +82% | $7,710 +83.6% |
| 2014 | $299 | $4,200 |
| 2013 | -- | $4,200 -41% |
| 2012 | -- | $7,120 |
| 2011 | -- | $7,120 -48.9% |
| 2010 | -- | $13,940 |
| 2009 | -- | $13,940 -2.2% |
| 2008 | -- | $14,250 |
| 2007 | -- | $14,250 +154.9% |
| 2006 | -- | $5,590 |
| 2005 | -- | $5,590 +285.5% |
| 2004 | -- | $1,450 |
Find assessor info on the county website
Neighborhood: 80615
Nearby homes
- $607,8003 bd3 ba1.5k sqft1123 Green Ridge Dr, Severance, CO 80615Off Market
- $662,4004 bd2 ba2.2k sqft1119 Green Ridge Dr, Severance, CO 80615Off Market
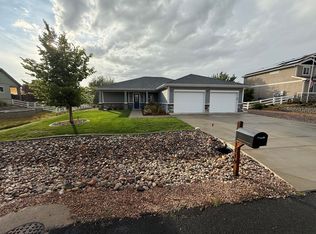
- $374,5105 bd2 ba1.6k sqft1224 Baldridge Dr, Severance, CO 80615Off Market
- $339,5473 bd3 ba3.7k sqft1222 Baldridge Dr, Severance, CO 80615Off Market
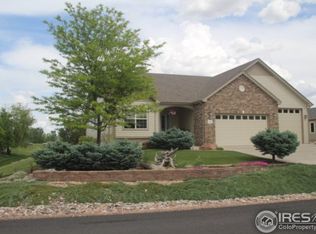
- $648,8003 bd2 ba1.8k sqft1125 Green Ridge Dr, Severance, CO 80615Off Market
- $340,7193 bd2 ba-- sqft1220 Baldridge Dr, Severance, CO 80615Off Market
- $757,8003 bd2 ba4.6k sqft1122 Green Ridge Dr, Severance, CO 80615Off Market
- $664,2003 bd3 ba2.4k sqft1117 Green Ridge Dr, Severance, CO 80615Off Market
Nearby schools
GreatSchools rating
- 5/10Eaton Elementary SchoolGrades: K-5Distance: 6 mi
- 3/10Eaton Middle SchoolGrades: 6-8Distance: 6.2 mi
- 7/10Eaton High SchoolGrades: 9-12Distance: 5.5 mi
Schools provided by the listing agent
- Elementary: Benjamin Eaton
- Middle: Eaton
- High: Eaton
Source: IRES as distributed by MLS GRID. This data may not be complete. We recommend contacting the local school district to confirm school assignments for this home.
Get a cash offer in 3 minutes
Find out how much your home could sell for in as little as 3 minutes with a no-obligation cash offer.
Estimated market value
$761,600
Get a cash offer in 3 minutes
Find out how much your home could sell for in as little as 3 minutes with a no-obligation cash offer.
Estimated market value
$761,600
- Colorado
- Weld County
- Severance
- 80615
- 1121 Green Ridge Dr
Nearby cities
Nearby zip codes
Other Severance Topics
