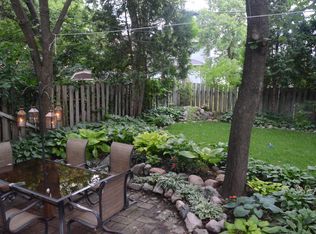
GORGEOUS opportunity in one of Saint Paul's most coveted neighborhoods! Move in and ENJOY the timeless charm of this 1911-built three-story. With a convenient location walkable to both Summit & Grand Avenues, you are going to absolutely love living here. Impeccably maintained hardwood floors and trim span throughout this home, with a stunning coffered ceiling in the formal dining area. The living room features tons of space, with a nice flow of the main level starting here. The spacious kitchen features a custom-built center island, along with endless cabinetry and additional storage. Upstairs (through a lovely dual staircase!), find three bedrooms on one level with your large full bath easily accessible. The third level is absolutely unbeatable, with two more large bedrooms, a CUTE reading nook, and a bonus loft style family room. In the basement, you'll find the newly finished movie/media room - GREAT for cold MN winter nights in. Three porches, a large patio, and a professionally-landscaped backyard expand on what you already love about this home. Classic elegance blend with modern amenities to make this home a true star - time for you to step in and make it your own.
Closed
$450,000
1121 Hague Ave, Saint Paul, MN 55104
5beds
2,819sqft
Single Family
Built in 1911
4,748 Square Feet Lot
$456,600 Zestimate®
$160/sqft
$2,648 Estimated rent
Home value
$456,600
$411,000 - $507,000
$2,648/mo
Zestimate® history
Owner options
List your home for rent
$2,648/mo
Rent Zestimate®
Find your next renter with Zillow Rental Manager. Plus, with online applications, you can quickly screen prospective tenants – for free.
$2,648/mo
Rent Zestimate®
Refinance and save
$2,880/mo
Est. payment
Refinancing to a lower rate could help reduce your monthly payments and save thousands over the life of the loan.
$2,880/mo
Est. payment
Explore your selling options
Work with a Zillow partner agent
Leverage their expertise and Zillow's premium Showcase listings to get your home seen by more buyers.
Get startedList with your own agent
Get your home in front of millions of buyers by listing it on Zillow.
Learn how to do itSell it yourself
Take full control of how buyers see your home on Zillow by listing For Sale by Owner (FSBO).
List your homeWhat's special
Zillow last checked:
Listing updated:
Listed by:
Alec Roth 612-718-4947,
Edina Realty, Inc.,
Brady Walker Arthur 952-607-0809
Bought with:
Anna M Garnaas-Halvorson
RE/MAX Results
Source: NorthstarMLS as distributed by MLS GRID,MLS#: 7007638
Facts & features
Interior
Bedrooms & bathrooms
- Bedrooms: 5
- Bathrooms: 1
- Full bathrooms: 1
Bedroom
- Level: Upper
- Area: 143 Square Feet
- Dimensions: 13x11
Bedroom 2
- Level: Upper
- Area: 120 Square Feet
- Dimensions: 12x10
Bedroom 3
- Level: Upper
- Area: 99 Square Feet
- Dimensions: 11x9
Bedroom 4
- Level: Third
- Area: 154 Square Feet
- Dimensions: 14x11
Bedroom 5
- Level: Third
- Area: 165 Square Feet
- Dimensions: 15x11
Dining room
- Level: Main
- Area: 154 Square Feet
- Dimensions: 14x11
Foyer
- Level: Main
- Area: 130 Square Feet
- Dimensions: 13x10
Kitchen
- Level: Main
- Area: 209 Square Feet
- Dimensions: 19x11
Living room
- Level: Main
- Area: 168 Square Feet
- Dimensions: 14x12
Loft
- Level: Third
- Area: 150 Square Feet
- Dimensions: 15x10
Media room
- Level: Lower
- Area: 120 Square Feet
- Dimensions: 12x10
Porch
- Level: Main
- Area: 70 Square Feet
- Dimensions: 10x7
Porch
- Level: Upper
- Area: 161 Square Feet
- Dimensions: 23x7
Heating
- Boiler, Hot Water
Cooling
- Window Unit(s)
Appliances
- Included: Dishwasher, Dryer, Microwave, Range, Refrigerator, Washer
- Laundry: In Basement, Electric Dryer Hookup, Laundry Room, Sink, Washer Hookup
Features
- Basement: Partially Finished,Storage Space
- Has fireplace: No
Interior area
- Total structure area: 2,819
- Total interior livable area: 2,819 sqft
- Finished area above ground: 2,055
- Finished area below ground: 255
Property
Parking
- Total spaces: 1
- Parking features: Detached Garage, Concrete, Storage
- Garage spaces: 1
Accessibility
- Accessibility features: None
Features
- Levels: More Than 2 Stories
- Patio & porch: Covered, Front Porch, Patio, Porch, Rear Porch, Screened
- Pool features: None
- Fencing: Chain Link,Full
Lot
- Size: 4,748 Square Feet
- Dimensions: 119 x 40
- Features: Near Public Transit, Tree Coverage - Medium
Details
- Foundation area: 764
- Parcel number: 032823110128
- Zoning description: Residential-Single Family
Construction
Type & style
- Home type: SingleFamily
- Property subtype: Single Family
Materials
- Stone
- Roof: Asphalt,Pitched
Condition
- New construction: No
- Year built: 1911
Utilities & green energy
- Electric: Circuit Breakers, Power Company: Xcel Energy
- Gas: Natural Gas
- Sewer: City Sewer/Connected
- Water: City Water/Connected
Community & HOA
Community
- Subdivision: Anna E Ramsey
HOA
- Has HOA: No
Location
- Region: Saint Paul
Financial & listing details
- Price per square foot: $160/sqft
- Tax assessed value: $423,300
- Annual tax amount: $6,748
- Date on market: 2/26/2026
- Cumulative days on market: 8 days
- Road surface type: Paved
Price history
| Date | Event | Price |
|---|---|---|
| 4/17/2026 | Sold | $450,000$160/sqft |
Source:  NorthstarMLS as distributed by MLS GRID #7007638 Report a problem NorthstarMLS as distributed by MLS GRID #7007638 Report a problem | ||
| 3/14/2026 | Pending sale | $450,000$160/sqft |
Source: NorthstarMLS as distributed by MLS GRID #7007638 Report a problem | ||
| 3/6/2026 | Listed for sale | $450,000+3.2%$160/sqft |
Source: NorthstarMLS as distributed by MLS GRID #7007638 Report a problem | ||
| 6/29/2023 | Sold | $436,000+2.6%$155/sqft |
Source: NorthstarMLS as distributed by MLS GRID #6351312 Report a problem | ||
| 5/31/2023 | Pending sale | $425,000$151/sqft |
Source: NorthstarMLS as distributed by MLS GRID #6351312 Report a problem | ||
| 5/18/2023 | Listed for sale | $425,000+34.9%$151/sqft |
Source: NorthstarMLS as distributed by MLS GRID #6351312 Report a problem | ||
| 5/28/2004 | Sold | $315,000+34.9%$112/sqft |
Source: Public Record Report a problem | ||
| 8/1/2001 | Sold | $233,450$83/sqft |
Source: Public Record Report a problem | ||
Public tax history
| Year | Property taxes | Tax assessment |
|---|---|---|
| 2025 | $6,964 +12.1% | $423,300 +0.1% |
| 2024 | $6,210 +2.3% | $422,900 +5.1% |
| 2023 | $6,068 +8.8% | $402,200 +11.8% |
| 2022 | $5,578 | $359,600 +11.9% |
| 2021 | $5,578 +0.4% | $321,300 -3.1% |
| 2020 | $5,555 +26.4% | $331,700 +9.7% |
| 2019 | $4,393 | $302,400 |
| 2018 | $4,393 -1.8% | $302,400 +8% |
| 2017 | $4,476 | $280,000 |
| 2016 | $4,476 +13.7% | -- |
| 2015 | $3,936 -1.7% | $249,400 |
| 2014 | $4,006 -1.1% | -- |
| 2013 | $4,052 -3.6% | -- |
| 2012 | $4,204 +3.4% | -- |
| 2011 | $4,064 | -- |
| 2010 | -- | -- |
| 2009 | $3,700 +15.7% | -- |
| 2008 | $3,198 +17.5% | -- |
| 2007 | $2,722 +12.9% | -- |
| 2006 | $2,410 +21% | -- |
| 2005 | $1,992 +7.2% | -- |
| 2004 | $1,858 +16.9% | -- |
| 2003 | $1,590 +19% | -- |
| 2002 | $1,336 -12.9% | -- |
| 2001 | $1,534 +23.3% | -- |
| 2000 | $1,244 | -- |
Find assessor info on the county website
Neighborhood: Merriam Park
Nearby homes
- $273,6003 bd1 ba916 sqft1117 Hague Ave, Saint Paul, MN 55104Off Market
- $467,2003 bd2 ba1.8k sqft1125 Hague Ave, Saint Paul, MN 55104Off Market
- $421,1003 bd2 ba1.9k sqft1129 Hague Ave, Saint Paul, MN 55104Off Market
- $519,4004 bd1 ba1.9k sqft157 Lexington Pkwy N, Saint Paul, MN 55104Off Market
- $610,1004 bd2 ba2.4k sqft149 Lexington Pkwy N, Saint Paul, MN 55104Off Market
- $346,7004 bd1 ba1.4k sqft1120 Selby Ave, Saint Paul, MN 55104Off Market
- $283,0003 bd1 ba1.3k sqft1124 Selby Ave, Saint Paul, MN 55104Off Market
- $285,0003 bd2 ba1.7k sqft1133 Hague Ave, Saint Paul, MN 55104Sold
Nearby schools
GreatSchools rating
- 1/10Maxfield Magnet Elementary SchoolGrades: PK-5Distance: 0.7 mi
- 3/10Hidden River Middle SchoolGrades: 6-8Distance: 1.2 mi
- 7/10Central Senior High SchoolGrades: 9-12Distance: 0.2 mi
Get a cash offer in 3 minutes
Find out how much your home could sell for in as little as 3 minutes with a no-obligation cash offer.
Estimated market value
$456,600
Get a cash offer in 3 minutes
Find out how much your home could sell for in as little as 3 minutes with a no-obligation cash offer.
Estimated market value
$456,600
- Minnesota
- Ramsey County
- Saint Paul
- 55104
- Merriam Park
- 1121 Hague Ave
Nearby cities
Nearby neighborhoods
Nearby zip codes
Other Saint Paul Topics
