Live the Florida waterfront lifestyle you’ve been dreaming of in this beautifully updated 2,777 sq. ft. Punta Gorda Isles home—perfectly designed for boating, entertaining, and everyday enjoyment. Located just minutes from open waters leading to Charlotte Harbor and the Gulf, this 3-bedroom, 2.5-bath residence offers peace of mind with major upgrades including a new HVAC (2025), pool heater and pump (2025), gas tankless water heater, extended 55-foot dock (2023), 10,000 lb boat lift, and newer appliances including refrigerator (2024), dishwasher (2024), and induction range (2025). Fresh interior paint completes the move-in-ready appeal. Inside, soaring ceilings, Turkish travertine floors, and elegant architectural details create a bright, open feel throughout. The eat-in chef’s kitchen flows seamlessly into the great room, creating an ideal space for gathering and entertaining, all with beautiful pool and canal views. A private office with custom built-in shelving overlooks the canal and lanai, offering a peaceful and inspiring work-from-home retreat. The spacious primary suite is a true sanctuary, featuring ample closet space, and a spa-like primary bath with double sinks, updated finishes, a walk-in shower, and a relaxing jetted tub. Step outside to your personal resort-style escape with a 30-foot heated pool and spa, expansive pavered lanai, built-in grill, and a standout circular wet bar—perfect for hosting unforgettable gatherings or unwinding poolside at sunset. Enjoy the rare convenience of walking or biking to Fishermen’s Village, Gilchrist Park, downtown restaurants, waterfront parks, and scenic trails. This exceptional home offers the perfect blend of luxury, location, and the ultimate coastal boating lifestyle.
Closed
$817,500
1121 Hawks Nest Ct, Punta Gorda, FL 33950
3beds
2,777sqft
Single Family Residence
Built in 1992
0.27 Acres Lot
$816,900 Zestimate®
$294/sqft
$3,687 Estimated rent
Home value
$816,900
$735,000 - $907,000
$3,687/mo
Zestimate® history
Owner options
List your home for rent
$3,687/mo
Rent Zestimate®
Find your next renter with Zillow Rental Manager. Plus, with online applications, you can quickly screen prospective tenants – for free.
$3,687/mo
Rent Zestimate®
Refinance and save
$5,418/mo
Est. payment
Refinancing to a lower rate could help reduce your monthly payments and save thousands over the life of the loan.
$5,418/mo
Est. payment
Explore your selling options
Work with a Zillow partner agent
Leverage their expertise and Zillow's premium Showcase listings to get your home seen by more buyers.
Get startedList with your own agent
Get your home in front of millions of buyers by listing it on Zillow.
Learn how to do itSell it yourself
Take full control of how buyers see your home on Zillow by listing For Sale by Owner (FSBO).
List your homeWhat's special
Expansive pavered lanaiPersonal resort-style escapeFresh interior paintUpdated finishesBuilt-in grillGreat roomStandout circular wet bar
Zillow last checked:
Listing updated:
Listed by:
Heather Gass 510-220-0603,
Global Real Estate Services IN
Bought with:
Non-listing FGC MLS Non-Listing agent, 258029255
FGC Non-MLS Office
Source: Florida Gulf Coast MLS,MLS#: 2026001125 Originating MLS: Florida Gulf Coast
Originating MLS: Florida Gulf CoastFacts & features
Interior
Bedrooms & bathrooms
- Bedrooms: 3
- Bathrooms: 3
- Full bathrooms: 2
- 1/2 bathrooms: 1
Rooms
- Room types: Den, Office, Screened Porch, Great Room
Primary bedroom
- Description: Master Bedroom
- Dimensions: 12.00 x 18.00
Bedroom
- Description: Bedroom
- Dimensions: 11.00 x 15.00
Bedroom
- Description: Bedroom
- Dimensions: 11.00 x 14.00
Den
- Description: Den
- Dimensions: 12.00 x 16.00
Dining room
- Description: Dining Room
- Dimensions: 8.00 x 11.00
Great room
- Description: Great Room
- Dimensions: 15.00 x 18.00
Kitchen
- Description: Kitchen
- Dimensions: 14.00 x 15.00
Heating
- Central, Electric
Cooling
- Central Air, Ceiling Fan(s), Electric
Appliances
- Included: Cooktop, Double Oven, Dryer, Dishwasher, Disposal, Indoor Grill, Microwave, Refrigerator, Tankless Water Heater, Washer
- Laundry: Inside
Features
- Built-in Features, Bedroom on Main Level, Breakfast Area, Cathedral Ceiling(s), Dual Sinks, Entrance Foyer, Eat-in Kitchen, Jetted Tub, Kitchen Island, Living/Dining Room, Main Level Primary, Vaulted Ceiling(s), Walk-In Closet(s), Central Vacuum, Home Office, Split Bedrooms, Den, Office, Screened Porch, Great Room
- Flooring: Tile
- Windows: Sliding
Interior area
- Total structure area: 3,934
- Total interior livable area: 2,777 sqft
Property
Parking
- Total spaces: 2
- Parking features: Attached, Driveway, Garage, Paved, Two Spaces, Garage Door Opener
- Attached garage spaces: 2
- Has uncovered spaces: Yes
Features
- Patio & porch: Lanai, Patio, Porch, Screened
- Exterior features: Outdoor Grill, Outdoor Kitchen, Other, Patio
- Has private pool: Yes
- Pool features: Electric Heat, Heated, In Ground, Screen Enclosure
- Has spa: Yes
- Spa features: In Ground
- Has view: Yes
- View description: Canal
- Has water view: Yes
- Water view: Canal
- Waterfront features: Canal Access
Lot
- Size: 0.27 Acres
- Dimensions: 100 x 120 x 96 x 120
- Features: Rectangular Lot
Details
- Parcel number: 412212403001
- Lease amount: $0
Construction
Type & style
- Home type: SingleFamily
- Architectural style: Contemporary
- Property subtype: Single Family Residence
Materials
- Block, Concrete, Stucco
- Roof: Tile
Condition
- Resale
- Year built: 1992
Utilities & green energy
- Sewer: Public Sewer
- Water: Public
- Utilities for property: Cable Available
Community & HOA
Community
- Features: Boat Facilities
- Condo and coop fee: $0
- Membership fee: $0
- Subdivision: PUNTA GORDA ISLES
HOA
- Has HOA: No
- Amenities included: None
- Services included: None
Location
- Region: Punta Gorda
Financial & listing details
- Price per square foot: $294/sqft
- Tax assessed value: $776,808
- Annual tax amount: $10,596
- Date on market: 1/9/2026
- Cumulative days on market: 22 days
- Listing terms: All Financing Considered,Cash,FHA
- Ownership: Single Family
Price history
| Date | Event | Price |
|---|---|---|
| 1/29/2026 | Sold | $817,500-3.7%$294/sqft |
Source:  Florida Gulf Coast MLS #2026001125 Report a problem Florida Gulf Coast MLS #2026001125 Report a problem | ||
| 1/14/2026 | Pending sale | $849,000$306/sqft |
Source:  Stellar MLS #C7519591 Report a problem Stellar MLS #C7519591 Report a problem | ||
| 1/9/2026 | Listed for sale | $849,000+23.9%$306/sqft |
Source: Stellar MLS #C7519591 Report a problem | ||
| 10/26/2020 | Sold | $685,000-7.3%$247/sqft |
Source: Public Record Report a problem | ||
| 9/23/2020 | Pending sale | $739,000$266/sqft |
Source: RE/MAX HARBOR REALTY #C7431150 Report a problem | ||
| 8/29/2020 | Price change | $739,000-1.3%$266/sqft |
Source: RE/MAX HARBOR REALTY #C7431150 Report a problem | ||
| 8/6/2020 | Price change | $749,000-3.3%$270/sqft |
Source: RE/MAX HARBOR REALTY #C7431150 Report a problem | ||
| 7/23/2020 | Listed for sale | $774,900+46.2%$279/sqft |
Source: RE/MAX HARBOR REALTY #C7431150 Report a problem | ||
| 10/1/2013 | Sold | $530,000-7.8%$191/sqft |
Source: Public Record Report a problem | ||
| 4/17/2013 | Listed for sale | $575,000+4.6%$207/sqft |
Source: Michael Saunders & Company - Licensed Real Estate Broker Report a problem | ||
| 2/13/2004 | Sold | $549,900$198/sqft |
Source: Public Record Report a problem | ||
Public tax history
| Year | Property taxes | Tax assessment |
|---|---|---|
| 2025 | $10,596 +3.5% | $597,383 +2.9% |
| 2024 | $10,242 +2.3% | $580,547 +3% |
| 2023 | $10,012 +3.9% | $563,638 +3% |
| 2022 | $9,635 +3.7% | $547,221 +3% |
| 2021 | $9,289 +19.2% | $531,283 +15.2% |
| 2020 | $7,791 -0.1% | $461,064 +2.3% |
| 2019 | $7,798 +7.8% | $450,698 +1.9% |
| 2018 | $7,235 | $442,294 +2.1% |
| 2017 | $7,235 +2% | $433,197 +2.1% |
| 2016 | $7,094 +0.1% | $424,287 +0.7% |
| 2015 | $7,084 -1% | $421,338 +0.8% |
| 2014 | $7,153 +13.9% | $417,994 +32% |
| 2013 | $6,281 +12.4% | $316,668 -2.4% |
| 2012 | $5,589 +1.4% | $324,335 |
| 2011 | $5,514 -1.5% | $324,335 +1.1% |
| 2010 | $5,600 +4.8% | $320,851 -0.5% |
| 2009 | $5,345 | $322,476 -40.1% |
| 2006 | -- | $538,205 +26.5% |
| 2005 | -- | $425,337 +2.7% |
| 2004 | -- | $413,963 |
Find assessor info on the county website
Neighborhood: 33950
Nearby homes
- $1,133,4003 bd4 ba2.4k sqft1117 Hawks Nest Ct, Punta Gorda, FL 33950Off Market
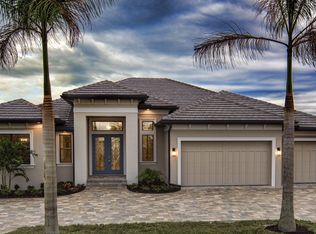
- $906,0004 bd4 ba3.5k sqft1127 Hawks Nest Ct, Punta Gorda, FL 33950Off Market

- $762,5003 bd2 ba2.5k sqft1111 Hawks Nest Ct, Punta Gorda, FL 33950Off Market

- $499,9002 bd3 ba1.2k sqft1120 Hawks Nest Ct, Punta Gorda, FL 33950Off Market
- $600,0003 bd2 ba1.7k sqft1126 Hawks Nest Ct, Punta Gorda, FL 33950Sold
- $606,5003 bd2 ba2.5k sqft1116 Hawks Nest Ct, Punta Gorda, FL 33950Off Market
- $734,8003 bd2 ba3k sqft1131 Hawks Nest Ct, Punta Gorda, FL 33950Off Market
- $735,7003 bd2 ba2.5k sqft1116 Rum Cay Ct, Punta Gorda, FL 33950Off Market
Nearby schools
GreatSchools rating
- 8/10Sallie Jones Elementary SchoolGrades: PK-5Distance: 1.4 mi
- 4/10Punta Gorda Middle SchoolGrades: 6-8Distance: 1.8 mi
- 5/10Charlotte High SchoolGrades: 9-12Distance: 1.6 mi
Get a cash offer in 3 minutes
Find out how much your home could sell for in as little as 3 minutes with a no-obligation cash offer.
Estimated market value
$816,900
Get a cash offer in 3 minutes
Find out how much your home could sell for in as little as 3 minutes with a no-obligation cash offer.
Estimated market value
$816,900
- Florida
- Charlotte County
- Punta Gorda
- 33950
- 1121 Hawks Nest Ct
Nearby cities
Nearby zip codes
Other Punta Gorda Topics
