Discover your dream home in the highly desirable Stoneybrook West community of Winter Garden! This expansive 4-bedroom, 3-bathroom residence offers space and comfort. Situated in a guard-gated neighborhood, residents enjoy access to an 18-hole golf course, tennis, basketball, and pickleball courts, a clubhouse, pool, playground, and a variety of community events and activities. This home boasts a brand-new roof (2024), fresh interior paint, and a newer AC unit. The first floor welcomes you with a formal dining/living area, an open family room, and a spacious kitchen with an island and dining nook. Additionally, there is a large bedroom, a full bath, and an indoor laundry room on this level. The family room opens up to a screened covered porch that overlooks a serene pond. Upstairs, you'll find a generous entertaining room, a primary bedroom with a walk-in closet, and a bathroom featuring a shower, garden tub, and dual sinks. The primary bedroom also offers access to a screened balcony with stunning pond views. Two additional bedrooms and another full bathroom complete the upper level. Stoneybrook West is conveniently located near major highways (429, Turnpike, 408), Winter Garden Village, restaurants, and a hospital. Schedule a visit today to experience the charm and amenities of this wonderful home and community!
Sold for $600,000
$600,000
1121 HAWKSLADE COURT, WINTER GARDEN, FL 34787
4beds
2,889sqft
Single Family Residence
Built in 2004
6,400 Square Feet Lot
$598,500 Zestimate®
$208/sqft
$3,587 Estimated rent
Home value
$598,500
$557,000 - $646,000
$3,587/mo
Zestimate® history
Owner options
List your home for rent
$3,587/mo
Rent Zestimate®
Find your next renter with Zillow Rental Manager. Plus, with online applications, you can quickly screen prospective tenants – for free.
$3,587/mo
Rent Zestimate®
Refinance and save
$4,533/mo
Est. payment
Refinancing to a lower rate could help reduce your monthly payments and save thousands over the life of the loan.
$4,533/mo
Est. payment
Explore your selling options
Work with a Zillow partner agent
Leverage their expertise and Zillow's premium Showcase listings to get your home seen by more buyers.
Get startedList with your own agent
Get your home in front of millions of buyers by listing it on Zillow.
Learn how to do itSell it yourself
Take full control of how buyers see your home on Zillow by listing For Sale by Owner (FSBO).
List your homeWhat's special
Fresh interior paintBrand-new roofOpen family roomScreened covered porchDining nookGenerous entertaining roomNewer ac unit
Zillow last checked:
Listing updated:
Listed by:
Andre Visser 321-217-7800,
HOME PRO REALTY CORP. 407-425-1500
Bought with:
Troy Hensley, 687169
BHHS FLORIDA REALTY
Source: Stellar MLS,MLS#: O6219558 Originating MLS: Orlando Regional
Originating MLS: Orlando Regional
Facts & features
Interior
Bedrooms & bathrooms
- Bedrooms: 4
- Bathrooms: 3
- Full bathrooms: 3
Rooms
- Room types: Bonus Room, Family Room, Utility Room
Primary bedroom
- Features: Walk-In Closet(s)
- Level: Second
- Dimensions: 16x17
Bedroom 2
- Features: Built-in Closet
- Level: Second
- Dimensions: 12x14
Bedroom 3
- Features: Built-in Closet
- Level: Second
- Dimensions: 11x14
Bedroom 4
- Features: Built-in Closet
- Level: First
- Dimensions: 13x15
Kitchen
- Features: Breakfast Bar, Kitchen Island, Pantry
- Level: First
- Dimensions: 14x17
Living room
- Features: Ceiling Fan(s)
- Level: First
- Dimensions: 15x22
Heating
- Central
Cooling
- Central Air
Appliances
- Included: Dishwasher, Microwave, Range, Refrigerator
- Laundry: Electric Dryer Hookup, Inside, Laundry Room, Washer Hookup
Features
- Ceiling Fan(s), Eating Space In Kitchen, High Ceilings, Living Room/Dining Room Combo, PrimaryBedroom Upstairs, Walk-In Closet(s)
- Flooring: Carpet, Ceramic Tile
- Doors: Sliding Doors
- Windows: Blinds
- Has fireplace: No
Interior area
- Total structure area: 3,882
- Total interior livable area: 2,889 sqft
Property
Parking
- Total spaces: 2
- Parking features: Garage - Attached
- Attached garage spaces: 2
Features
- Levels: Two
- Stories: 2
- Patio & porch: Covered, Deck, Rear Porch, Screened
- Exterior features: Irrigation System, Rain Gutters, Sidewalk
- Has view: Yes
- View description: Water, Pond
- Has water view: Yes
- Water view: Water,Pond
Lot
- Size: 6,400 Square Feet
- Features: Sidewalk
Details
- Parcel number: 332227829007056
- Zoning: PUD
- Special conditions: None
Construction
Type & style
- Home type: SingleFamily
- Property subtype: Single Family Residence
Materials
- Block
- Foundation: Block
- Roof: Shingle
Condition
- New construction: No
- Year built: 2004
Utilities & green energy
- Sewer: Public Sewer
- Water: Public
- Utilities for property: BB/HS Internet Available, Cable Available, Electricity Connected, Fire Hydrant, Public, Sewer Connected, Street Lights
Community & HOA
Community
- Features: Association Recreation - Owned, Clubhouse, Fitness Center, Gated Community - Guard, Golf Carts OK, Irrigation-Reclaimed Water, Playground, Pool, Sidewalks
- Security: Smoke Detector(s)
- Pet fee: $0 monthly
- Subdivision: STONEYBROOK WEST
HOA
- Has HOA: Yes
- HOA fee: $233 monthly
- HOA name: Leland Management / Theresa Grace
- HOA phone: 407-287-6091
Location
- Region: Winter Garden
Financial & listing details
- Price per square foot: $208/sqft
- Tax assessed value: $529,171
- Annual tax amount: $7,289
- Date on market: 7/8/2024
- Cumulative days on market: 139 days
- Listing terms: Cash,Conventional
- Ownership: Fee Simple
- Total actual rent: 0
- Electric utility on property: Yes
- Road surface type: Paved
Price history
| Date | Event | Price |
|---|---|---|
| 12/26/2024 | Sold | $600,000-2.3%$208/sqft |
Source:  Stellar MLS #O6219558 Report a problem Stellar MLS #O6219558 Report a problem | ||
| 12/1/2024 | Pending sale | $614,000$213/sqft |
Source: Stellar MLS #O6219558 Report a problem | ||
| 10/6/2024 | Listed for sale | $614,000$213/sqft |
Source: Stellar MLS #O6219558 Report a problem | ||
| 9/28/2024 | Listing removed | $614,000$213/sqft |
Source: Stellar MLS #O6219558 Report a problem | ||
| 9/12/2024 | Price change | $614,000-1.6%$213/sqft |
Source: Stellar MLS #O6219558 Report a problem | ||
| 8/16/2024 | Price change | $624,000-1.7%$216/sqft |
Source: Stellar MLS #O6219558 Report a problem | ||
| 7/8/2024 | Listed for sale | $634,800+145.6%$220/sqft |
Source: Stellar MLS #O6219558 Report a problem | ||
| 4/8/2004 | Sold | $258,500$89/sqft |
Source: Public Record Report a problem | ||
Public tax history
| Year | Property taxes | Tax assessment |
|---|---|---|
| 2024 | $8,079 +10.8% | $422,848 +10% |
| 2023 | $7,289 +12.7% | $384,407 +10% |
| 2022 | $6,466 +13.4% | $349,461 +10% |
| 2021 | $5,703 +0.4% | $317,692 +1.2% |
| 2020 | $5,683 -1.9% | $313,951 -1.5% |
| 2019 | $5,792 +8.6% | $318,636 +10% |
| 2018 | $5,333 | $289,669 +2.1% |
| 2017 | $5,333 +2.3% | $283,724 +4.3% |
| 2016 | $5,214 +4.3% | $272,080 +8.4% |
| 2015 | $5,000 +11.7% | $250,995 +5.6% |
| 2014 | $4,474 +14.4% | $237,769 +21.9% |
| 2013 | $3,910 +23.7% | $195,088 +2.7% |
| 2012 | $3,160 -2.7% | $189,939 -2.2% |
| 2011 | $3,248 -7.3% | $194,236 -9.5% |
| 2010 | $3,504 | $214,592 -13.9% |
| 2009 | -- | $249,231 -24% |
| 2008 | $4,860 +0.4% | $327,874 -7.5% |
| 2007 | $4,839 -7.3% | $354,583 +17.1% |
| 2006 | $5,219 +7.9% | $302,675 +22.3% |
| 2005 | $4,836 +394.6% | $247,477 +607.1% |
| 2004 | $978 +743.5% | $35,000 +451.2% |
| 2003 | $116 | $6,350 |
Find assessor info on the county website
Neighborhood: 34787
Nearby homes
- $704,5004 bd3 ba3.1k sqft1127 Hawkslade Ct, Winter Garden, FL 34787Off Market
- $644,2004 bd3 ba2.8k sqft1115 Hawkslade Ct, Winter Garden, FL 34787Off Market
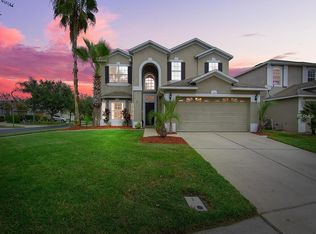
- $512,4004 bd2 ba2.2k sqft14725 Masthead Landing Cir, Winter Garden, FL 34787Off Market
- $547,7003 bd2 ba2.2k sqft1133 Hawkslade Ct, Winter Garden, FL 34787Off Market
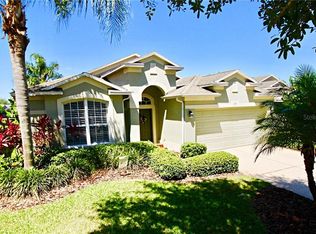
- $510,3004 bd2 ba2k sqft1120 Hawkslade Ct, Winter Garden, FL 34787Off Market
- $612,2004 bd3 ba2.8k sqft14731 Masthead Landing Cir, Winter Garden, FL 34787Off Market
- $464,2004 bd2 ba1.7k sqft1139 Hawkslade Ct, Winter Garden, FL 34787Off Market
- $606,9004 bd3 ba3.3k sqft1114 Hawkslade Ct, Winter Garden, FL 34787Off Market
Nearby schools
GreatSchools rating
- 10/10Whispering Oak Elementary SchoolGrades: PK-5Distance: 0.6 mi
- 8/10SunRidge Middle SchoolGrades: 6-8Distance: 1.1 mi
- 7/10West Orange High SchoolGrades: 9-12Distance: 2.9 mi
Schools provided by the listing agent
- Elementary: Whispering Oak Elem
- Middle: SunRidge Middle
- High: West Orange High
Source: Stellar MLS. This data may not be complete. We recommend contacting the local school district to confirm school assignments for this home.
Get a cash offer in 3 minutes
Find out how much your home could sell for in as little as 3 minutes with a no-obligation cash offer.
Estimated market value
$598,500
Get a cash offer in 3 minutes
Find out how much your home could sell for in as little as 3 minutes with a no-obligation cash offer.
Estimated market value
$598,500
- Florida
- Orange County
- Winter Garden
- 34787
- 1121 HAWKSLADE COURT
Nearby cities
Nearby neighborhoods
Nearby zip codes
Other Winter Garden Topics
