Skip main navigation
Off market
  • $3,583,000

    1121 High Bluff Ln, Greensboro, GA 30642

    6beds
    7,000sqft
    SingleFamily
    Built in 2022
    0.84 Acres Lot
    $3,583,000 Zestimate®
    $512/sqft
    $6,324 Estimated rent

    Home value

    $3,583,000

    $3.26M - $3.94M

    $6,324/mo

    Zestimate® history
    Loading
    Loading...

    Owner options

    List your home for rent

    $6,324/mo

    Rent Zestimate®

    Find your next renter with Zillow Rental Manager. Plus, with online applications, you can quickly screen prospective tenants – for free.

    Learn more

    $6,324/mo

    Rent Zestimate®

    Refinance and save

    $17,178/mo

    Est. payment

    Refinancing to a lower rate could help reduce your monthly payments and save thousands over the life of the loan.

    See today's rates

    $17,178/mo

    Est. payment

    Explore your selling options

    Work with a Zillow partner agent

    Leverage their expertise and Zillow's premium Showcase listings to get your home seen by more buyers.

    Get started

    List with your own agent

    Get your home in front of millions of buyers by listing it on Zillow.

    Learn how to do it

    Sell it yourself

    Take full control of how buyers see your home on Zillow by listing For Sale by Owner (FSBO).

    List your home

    What's special

    Beautiful poolCozy fireplaceLarge master bedroomSouthern luxury homesUnique sporting groundGolf simulatorGuest room

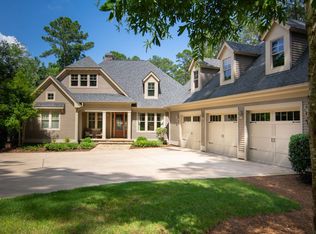
    Brand new Southern Luxury Homes in the new Richland Point section of Reynolds! It is one of the closest lake access lots to the water and comes with a beautiful pool that overlooks the lake! Southern Luxury Homes has built this beautiful custom design home with all custom additions which include: Custom built wrap around bar upon entry, custom cabinets and built out kitchen with hand crafted extra wide hood!. SubZero and Wolf appliances throughout the property. The main floor includes a large Master bedroom complete with coffee bar and walk in master bathroom with double door walk-in shower! There is also a guest room on main that could be used as an office too. A keeping room complete with its own cozy fireplace and even a dog bath off the main hallway! The terrace level is complete with a large glass wine cellar greeting you, you are swept down the stairs and a wrap around bar in the main den area with a flutted custom built bar and rounded shelving that you truly have to see! There is a gym, 3 bedrooms and a large pool/lake room as well for all of you outdoor and water toys! Doors open to back of home to quickly unload to the boat just steps away! Up one level off the main floor there is another guest room and bath as well as another 1,000 sq ft of unfinished space above the garage that is stubbed with all necessary utilities that can easily be finished off to make this stunning home complete with a bedroom, golf simulator or even a bowling alley if you desire! Seller makes a Club membership available for Buyer to learn more about how they can enjoy six carefully crafted golf courses, a unique sporting ground, tennis, fitness, and all the recreational and culinary amenities befitting a world-class private club.

    This property is off market, which means it's not currently listed for sale or rent on Zillow. This may be different from what's available on other websites or public sources.

    Facts & features

    Interior

    Bedrooms & bathrooms
    • Bedrooms: 6
    • Bathrooms: 8
    • Full bathrooms: 6
    • 1/2 bathrooms: 2
    Heating
    • Heat pump, Gas
    Cooling
    • Central
    Appliances
    • Included: Dishwasher, Dryer, Garbage disposal, Microwave, Range / Oven, Refrigerator, Washer
    Features
    • Security System, Smoke Detector, Whole House WaterSoftener, Master on Main
    • Flooring: Tile, Carpet, Hardwood
    • Basement: Partially finished
    • Has fireplace: Yes
    Interior area
    • Total interior livable area: 7,000 sqft

    Property

    Parking
    • Total spaces: 2
    • Parking features: Garage - Attached
    Features
    • Exterior features: Stone, Stucco
    • Has view: Yes
    • View description: Water
    • Has water view: Yes
    • Water view: Water
    Lot
    • Size: 0.84 Acres
    • Topography: Gentle Slope
    Details
    • Parcel number: 078F000210

    Construction

    Type & style
    • Home type: SingleFamily
    • Architectural style: Contemporary
    Materials
    • Wood
    • Foundation: Masonry
    • Roof: Asphalt
    Condition
    • Year built: 2022

    Utilities & green energy

    • Gas: Propane
    • Sewer: Commercial System

    Community & HOA

    Community
    • Features: Fitness Center
    Location
    • Region: Greensboro

    Financial & listing details

    • Price per square foot: $512/sqft
    • Tax assessed value: $2,346,700
    • Annual tax amount: $13,280

    Price history

    DateEventPrice
    2/1/2023Sold$3,500,000$500/sqft
    Source: LCBOR #62322 Report a problem
    8/12/2022Pending sale$3,500,000$500/sqft
    Source: LCBOR #62322 Report a problem
    7/29/2022Contingent$3,500,000$500/sqft
    Source: LCBOR #62322 Report a problem
    7/28/2022Listed for sale$3,500,000$500/sqft
    Source: LCBOR #62322 Report a problem
    2/1/2001Sold$3,500,000$500/sqft
    Source: Agent Provided Report a problem

    Public tax history

    YearProperty taxesTax assessment
    2025$13,280 -3.8%$938,680
    2024$13,811 -5.1%$938,680
    2023$14,561 +382.2%$938,680 +479.4%
    2022$3,020 -1.5%$162,000 +1.6%
    2021$3,065 $159,480
    Find assessor info on the county website

    Neighborhood: 30642

    Nearby schools

    GreatSchools rating
    Get a cash offer in 3 minutes
    Find out how much your home could sell for in as little as 3 minutes with a no-obligation cash offer.
    Estimated market value
    $3,583,000
    Get a cash offer in 3 minutes
    Find out how much your home could sell for in as little as 3 minutes with a no-obligation cash offer.
    Estimated market value
    $3,583,000