Skip main navigation
Sold for $725,000
  • $725,000

    1121 Hudson Street, Denver, CO 80220

    3beds
    2,292sqft
    Single Family Residence
    Built in 1940
    6,030 Square Feet Lot
    $721,600 Zestimate®
    $316/sqft
    $3,347 Estimated rent

    Home value

    $721,600

    $686,000 - $765,000

    $3,347/mo

    Zestimate® history
    Loading
    Loading...

    Owner options

    List your home for rent

    $3,347/mo

    Rent Zestimate®

    Find your next renter with Zillow Rental Manager. Plus, with online applications, you can quickly screen prospective tenants – for free.

    Learn more

    $3,347/mo

    Rent Zestimate®

    Refinance and save

    $4,189/mo

    Est. payment

    Refinancing to a lower rate could help reduce your monthly payments and save thousands over the life of the loan.

    See today's rates

    $4,189/mo

    Est. payment

    Explore your selling options

    Work with a Zillow partner agent

    Leverage their expertise and Zillow's premium Showcase listings to get your home seen by more buyers.

    Get started

    List with your own agent

    Get your home in front of millions of buyers by listing it on Zillow.

    Learn how to do it

    Sell it yourself

    Take full control of how buyers see your home on Zillow by listing For Sale by Owner (FSBO).

    List your home

    What's special

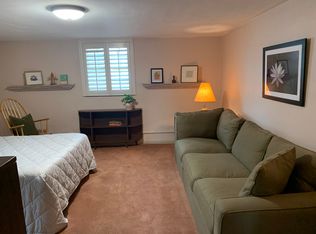
    Step into the timeless charm of 1121 N Hudson Street—a beautifully updated home that perfectly balances classic character with modern elegance, nestled in the heart of Denver's vibrant Mayfair neighborhood. From the moment you walk up to this amazing home, you are greeted with a picturesque front porch, ideal for morning coffees or leisure afternoons. Inside, sunlight streams through the updated vinyl windows, highlighting the real hardwood floors and open floor plan that flows effortlessly from the family and dining room and highlights the gas fireplace, perfect for gatherings and entertaining with friends. The kitchen is standout, boasting 42" cabinetry, granite slab counters, a 4-burner Viking gas stove and microwave and Stainless Steel appliances that blend style and practicality. Complementing the main floor living, you'll find two spacious bedrooms with ceiling fans and a remodeled bath featuring a glass-enclosed shower/tub. Step outside into the private yard and experience the oasis and calming serenity including a fully fenced yard, wood deck, flagstone paver patio, raised planter box, and storage shed—an ideal spot to savor Colorado’s seasons and outdoor lifestyle. The lower level’s additional living space, with a reimagined laundry room featuring hexagonal tiles, quartz counters, and ample cabinetry. The versatile bonus space with south-facing windows and a gas fireplace insert offers endless possibilities, whether as a family room or home office. The basement also includes a third bedroom, 3/4 bath, and a separate exterior entrance, making it perfect for guests or potential rental use. Located in the highly sought after Mayfair neighborhood, experience some Denver’s best shops, restaurants and parks, all with amazing walkability and convenience. From boutique shopping to enjoying a latte at a local café or strolling through green spaces, everything you need is at your fingertips. Don’t miss this amazing home, schedule a private showing today!

    Zillow last checked:

    Listing updated:

    Listed by:

    Josh Yeddis 303-956-2455 josh.yeddis@compass.com,

    Compass - Denver,

    Fran Yeddis 303-619-3600,

    Compass - Denver

    Bought with:

    Wilson Leonard, 100027103

    RealGroup, LLC

    Source: REcolorado as distributed by MLS GRID,MLS#: 8944601MLS Logo

    Facts & features

    Interior

    Bedrooms & bathrooms
    • Bedrooms: 3
    • Bathrooms: 2
    • Full bathrooms: 1
    • 3/4 bathrooms: 1
    • Main level bathrooms: 1
    • Main level bedrooms: 2
    Bedroom
    • Level: Basement
    Bedroom
    • Level: Main
    Bedroom
    • Level: Main
    Bathroom
    • Level: Main
    Bathroom
    • Features: Primary Suite
    • Level: Basement
    Bonus room
    • Level: Basement
    Dining room
    • Level: Main
    Kitchen
    • Level: Main
    Laundry
    • Level: Basement
    Living room
    • Level: Main
    Heating
    • Forced Air
    Cooling
    • Central Air
    Appliances
    • Included: Cooktop, Dishwasher, Disposal, Dryer, Microwave, Oven, Refrigerator, Washer
    Features
    • Built-in Features, Ceiling Fan(s), Eat-in Kitchen, Granite Counters, High Speed Internet, Radon Mitigation System, Smoke Free
    • Flooring: Carpet, Wood
    • Windows: Double Pane Windows
    • Basement: Bath/Stubbed,Finished,Full
    • Number of fireplaces: 2
    • Fireplace features: Basement, Family Room
    Interior area
    • Total structure area: 2,292
    • Total interior livable area: 2,292 sqft
    • Finished area above ground: 1,146
    • Finished area below ground: 660

    Property

    Parking
    • Total spaces: 1
    • Parking features: Garage
    • Garage spaces: 1
    Features
    • Levels: One
    • Stories: 1
    • Patio & porch: Deck, Front Porch, Patio
    • Exterior features: Private Yard, Rain Gutters
    • Fencing: Full
    Lot
    • Size: 6,030 sqft
    • Features: Level
    Details
    • Parcel number: 606131015
    • Zoning: U-SU-C
    • Special conditions: Standard

    Construction

    Type & style
    • Home type: SingleFamily
    • Property subtype: Single Family Residence
    Materials
    • Stucco
    • Foundation: Slab
    • Roof: Other
    Condition
    • Updated/Remodeled
    • Year built: 1940

    Utilities & green energy

    • Sewer: Public Sewer
    • Water: Public

    Community & neighborhood

    Security
    • Security features: Carbon Monoxide Detector(s), Smoke Detector(s)
    Location
    • Region: Denver
    • Subdivision: Mayfair

    Other

    Other facts
    • Listing terms: Cash,Conventional,FHA,VA Loan
    • Ownership: Corporation/Trust
    • Road surface type: Alley Paved, Paved

    Price history

    DateEventPrice
    3/27/2026Sold$725,000$316/sqft
    Source: REcolorado as distributed by MLS GRID #8944601 Report a problem
    3/8/2026Pending sale$725,000$316/sqft
    Source: REcolorado as distributed by MLS GRID #8944601 Report a problem
    3/5/2026Listed for sale$725,000$316/sqft
    Source: REcolorado as distributed by MLS GRID #8944601 Report a problem

    Public tax history

    YearProperty taxesTax assessment
    2024$3,767 +30.9%$48,610 -6.1%
    2023$2,877 +3.6%$51,780 +43.1%
    2022$2,777 +33.5%$36,180 -2.8%
    2021$2,080 +2.9%$37,220 +5.8%
    2020$2,022 +6.3%$35,185 -0.7%
    2019$1,902 $35,431 +11.5%
    2018$1,902 +0.3%$31,790
    2017$1,897 +17.2%$31,790 +10.8%
    2016$1,619 +35.9%$28,680
    2015$1,191 -35.7%$28,680 +28.6%
    2014$1,853 -7.8%$22,300
    2013$2,009 +17.9%$22,300 -6.7%
    2012$1,704 +1.2%$23,900 +0%
    2011$1,683 +2.2%$23,898 -5.5%
    2010$1,647 -1.8%$25,280
    2009$1,677 -0.2%$25,280 +0.7%
    2008$1,680 +21.9%$25,110
    2007$1,378 +1.1%$25,110 +22%
    2006$1,363 +3.5%$20,590
    2005$1,316 +8.7%$20,590 -2%
    2003$1,211 +1.9%$21,000 +3.8%
    2002$1,189 $20,240 +22.9%
    2001-- $16,470

    Find assessor info on the county website

    Neighborhood: Hale

    Nearby schools

    GreatSchools rating
    Schools provided by the listing agent
    • Elementary: Palmer
    • Middle: Hill
    • High: George Washington
    • District: Denver 1

    Source: REcolorado as distributed by MLS GRID. This data may not be complete. We recommend contacting the local school district to confirm school assignments for this home.

    Get a cash offer in 3 minutes
    Find out how much your home could sell for in as little as 3 minutes with a no-obligation cash offer.
    Estimated market value
    $721,600
    Get a cash offer in 3 minutes
    Find out how much your home could sell for in as little as 3 minutes with a no-obligation cash offer.
    Estimated market value
    $721,600