Skip main navigation
Closed
  • $450,000

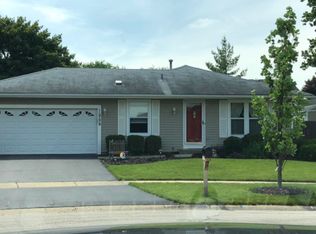
    1121 Independence Ave, St Charles, IL 60174

    4beds
    1,865sqft
    Single Family Residence
    Built in 1979
    -- sqft lot
    $455,200 Zestimate®
    $241/sqft
    $3,249 Estimated rent

    Home value

    $455,200

    $410,000 - $505,000

    $3,249/mo

    Zestimate® history
    Loading
    Loading...

    Owner options

    List your home for rent

    $3,249/mo

    Rent Zestimate®

    Find your next renter with Zillow Rental Manager. Plus, with online applications, you can quickly screen prospective tenants – for free.

    Learn more

    $3,249/mo

    Rent Zestimate®

    Refinance and save

    $3,233/mo

    Est. payment

    Refinancing to a lower rate could help reduce your monthly payments and save thousands over the life of the loan.

    See today's rates

    $3,233/mo

    Est. payment

    Explore your selling options

    Work with a Zillow partner agent

    Leverage their expertise and Zillow's premium Showcase listings to get your home seen by more buyers.

    Get started

    List with your own agent

    Get your home in front of millions of buyers by listing it on Zillow.

    Learn how to do it

    Sell it yourself

    Take full control of how buyers see your home on Zillow by listing For Sale by Owner (FSBO).

    List your home

    What's special

    Tucked into the highly sought-after Cambridge subdivision, 1121 Independence Avenue offers the kind of location and livability that buyers are seeking. This 4-bedroom, 2.5-bath home strikes the perfect balance between thoughtful updates and everyday comfort. Designed with all four bedrooms situated upstairs to create a natural separation between private spaces and the heart of the home below. Major mechanicals have already been taken care of-including a new roof (2025), furnace (2024), hot water heater (2024), and water softener (2025)-giving buyers confidence and peace of mind from day one. Inside, the layout is designed for real life. Generous living spaces flow easily from room to room, while the partially finished basement adds flexibility-ideal for a second living area, playroom, or home office. What truly sets this home apart is its position within the community. Located just minutes from top-rated schools, vibrant downtown, and everyday shopping, it delivers the convenience buyers are searching for-without sacrificing neighborhood charm. Homes in Cambridge don't stay available for long, especially ones that check both the practical and lifestyle boxes this well. If you've been waiting for something that feels like the right move-not just another option-this is it. Showings will begin Friday. March 20th at 10:00 A.M.

    Zillow last checked:

    Listing updated:

    Listing courtesy of:

    Brittany Aaron (815)954-3208,

    eXp Realty

    Bought with:

    Eric Logan

    Realty Executives Premier Illinois

    Becky Chase VanderVeen, C-RET,GRI

    Realty Executives Premier Illinois

    Source: MRED as distributed by MLS GRID,MLS#: 12418732MLS Logo

    Facts & features

    Interior

    Bedrooms & bathrooms
    • Bedrooms: 4
    • Bathrooms: 3
    • Full bathrooms: 2
    • 1/2 bathrooms: 1
    Primary bedroom
    • Features: Flooring (Carpet), Bathroom (Full)
    • Level: Second
    • Area: 176 Square Feet
    • Dimensions: 11X16
    Bedroom 2
    • Features: Flooring (Carpet)
    • Level: Second
    • Area: 100 Square Feet
    • Dimensions: 10X10
    Bedroom 3
    • Features: Flooring (Carpet)
    • Level: Second
    • Area: 110 Square Feet
    • Dimensions: 10X11
    Bedroom 4
    • Features: Flooring (Carpet)
    • Level: Second
    • Area: 154 Square Feet
    • Dimensions: 11X14
    Dining room
    • Features: Flooring (Carpet)
    • Level: Main
    • Area: 132 Square Feet
    • Dimensions: 11X12
    Family room
    • Features: Flooring (Hardwood)
    • Level: Main
    • Area: 260 Square Feet
    • Dimensions: 13X20
    Kitchen
    • Features: Kitchen (Eating Area-Table Space, Pantry-Closet), Flooring (Hardwood)
    • Level: Main
    • Area: 198 Square Feet
    • Dimensions: 11X18
    Living room
    • Features: Flooring (Carpet), Window Treatments (Curtains/Drapes)
    • Level: Main
    • Area: 252 Square Feet
    • Dimensions: 14X18
    Office
    • Features: Flooring (Carpet)
    • Level: Basement
    • Area: 100 Square Feet
    • Dimensions: 10X10
    Heating
    • Natural Gas
    Cooling
    • Central Air
    Appliances
    • Included: Range, Microwave, Dishwasher, Refrigerator, Washer, Dryer, Disposal, Water Softener Owned, Gas Cooktop, Gas Water Heater
    Features
    • Flooring: Hardwood
    • Doors: Sliding Doors
    • Basement: Finished,Partial
    • Number of fireplaces: 1
    • Fireplace features: Wood Burning, Attached Fireplace Doors/Screen, Gas Starter, Family Room
    Interior area
    • Total structure area: 0
    • Total interior livable area: 1,865 sqft

    Property

    Parking
    • Total spaces: 2
    • Parking features: Asphalt, Garage Door Opener, Yes, Garage Owned, Attached, Garage
    • Attached garage spaces: 2
    • Has uncovered spaces: Yes
    Accessibility
    • Accessibility features: No Disability Access
    Features
    • Stories: 2
    Lot
    • Dimensions: 65X100X68X101
    Details
    • Parcel number: 0935253004
    • Special conditions: None
    • Other equipment: Water-Softener Owned, Ceiling Fan(s), Sump Pump, Radon Mitigation System

    Construction

    Type & style
    • Home type: SingleFamily
    • Property subtype: Single Family Residence
    Materials
    • Vinyl Siding
    • Foundation: Concrete Perimeter
    • Roof: Asphalt
    Condition
    • New construction: No
    • Year built: 1979

    Utilities & green energy

    • Sewer: Public Sewer
    • Water: Public

    Community & neighborhood

    Community
    • Community features: Sidewalks, Street Lights
    Location
    • Region: St Charles
    • Subdivision: Cambridge

    HOA & financial

    HOA
    • Services included: None

    Other

    Other facts
    • Listing terms: Conventional
    • Ownership: Fee Simple

    Price history

    DateEventPrice
    4/27/2026Sold$450,000+3.2%$241/sqft
    Source: MRED as distributed by MLS GRID #12418732 Report a problem
    3/22/2026Contingent$435,900$234/sqft
    Source: MRED as distributed by MLS GRID #12418732 Report a problem
    3/19/2026Listed for sale$435,900+73.3%$234/sqft
    Source: MRED as distributed by MLS GRID #12418732 Report a problem
    7/2/2015Sold$251,500-2.9%$135/sqft
    Source: Public Record Report a problem
    4/29/2015Pending sale$259,000$139/sqft
    Source: RE/MAX Excels #08899080 Report a problem
    4/22/2015Listed for sale$259,000+14.1%$139/sqft
    Source: RE/MAX Excels #08899080 Report a problem
    7/19/2002Sold$227,000$122/sqft
    Source: Public Record Report a problem

    Public tax history

    YearProperty taxesTax assessment
    2024$8,707 +4.5%$125,294 +11.7%
    2023$8,335 +5.4%$112,140 +7.9%
    2022$7,906 +4.2%$103,923 +4.9%
    2021$7,590 +1.1%$99,059 +1.9%
    2020$7,507 +1.9%$97,212 +2%
    2019$7,369 +6.1%$95,287 +6.2%
    2018$6,947 +4.6%$89,759 +5.3%
    2017$6,642 -11.6%$85,274 +3.6%
    2016$7,516 $82,279 +4.1%
    2015-- $79,042 +4.3%
    2014-- $75,753 -4.7%
    2013-- $79,464 -4.1%
    2012-- $82,841 -7.7%
    2011-- $89,761 -4.1%
    2010-- $93,632 -5.6%
    2009-- $99,221 +2%
    2008-- $97,296 +1.5%
    2007-- $95,847 +7.3%
    2006-- $89,321 +7.2%
    2005-- $83,300 +6.8%
    2004-- $77,982 +3.9%
    2003-- $75,028 +7%
    2002-- $70,129 +9.1%
    2001-- $64,252 +5.5%
    2000-- $60,881

    Find assessor info on the county website

    Neighborhood: 60174

    Nearby schools

    GreatSchools rating
    Schools provided by the listing agent
    • Elementary: Munhall Elementary School
    • Middle: Wredling Middle School
    • High: St Charles East High School
    • District: 303

    Source: MRED as distributed by MLS GRID. This data may not be complete. We recommend contacting the local school district to confirm school assignments for this home.

    Get a cash offer in 3 minutes
    Find out how much your home could sell for in as little as 3 minutes with a no-obligation cash offer.
    Estimated market value
    $455,200
    Get a cash offer in 3 minutes
    Find out how much your home could sell for in as little as 3 minutes with a no-obligation cash offer.
    Estimated market value
    $455,200