Adorable Union Grove ranch that has been meticulously cared for inside and out! This inviting 3-bedroom, 2-full-bath home features beautiful hardwood floors throughout and a gorgeous updated main-floor bath with stylish cabinetry and a walk-in shower. The third bedroom is a convenient walk-through room, offering great flexibility for a bedroom, office, nursery or den. The spacious eat-in kitchen includes all appliances and offers plenty of room to gather. A wonderful mud/laundry room adds everyday convenience, while the full unfinished basement provides tons of possibilities and already includes a second full bath! Outside, enjoy a fenced yard, attached garage, and a property that reflects true pride of ownership. All of this in the charming, quaint community of Union Grove.
Contingent
$345,000
1121 Jean STREET, Union Grove, WI 53182
3beds
1,252sqft
Single Family Residence
Built in 1965
6,969 Square Feet Lot
$340,500 Zestimate®
$276/sqft
$-- HOA
What's special
Stylish cabinetryAttached garageFenced yardBeautiful hardwood floors throughoutGorgeous updated main-floor bathWalk-in shower
- 43 days
- 62
- 1
Likely to sell faster than
Zillow last checked:
Listing updated:
Listed by:
Charlene Nikolai 262-909-8106,
Cove Realty, LLC
Source: WIREX MLS,MLS#: 1976571 Originating MLS: Metro MLS
Originating MLS: Metro MLSFacts & features
Interior
Bedrooms & bathrooms
- Bedrooms: 3
- Bathrooms: 2
- Full bathrooms: 2
- Main level bedrooms: 3
Primary bedroom
- Level: Main
- Area: 143
- Dimensions: 13 x 11
Bedroom 2
- Level: Main
- Area: 90
- Dimensions: 10 x 9
Bedroom 3
- Level: Main
- Area: 117
- Dimensions: 13 x 9
Bathroom
- Features: Shower on Lower, Ceramic Tile, Shower Stall
Kitchen
- Level: Main
- Area: 169
- Dimensions: 13 x 13
Living room
- Level: Main
- Area: 221
- Dimensions: 17 x 13
Heating
- Natural Gas, Forced Air
Cooling
- Central Air
Appliances
- Included: Dishwasher, Dryer, Microwave, Oven, Range, Refrigerator, Washer
Features
- High Speed Internet, Walk-thru Bedroom
- Flooring: Wood
- Basement: Full,Partially Finished,Concrete,Sump Pump
Interior area
- Total structure area: 1,252
- Total interior livable area: 1,252 sqft
Property
Parking
- Total spaces: 2
- Parking features: Garage Door Opener, Attached, 2 Car, 1 Space
- Attached garage spaces: 2
Features
- Levels: One
- Stories: 1
- Patio & porch: Patio
- Fencing: Fenced Yard
Lot
- Size: 6,969 Square Feet
Details
- Parcel number: 186032129202000
- Zoning: RES
Construction
Type & style
- Home type: SingleFamily
- Architectural style: Ranch
- Property subtype: Single Family Residence
Materials
- Aluminum Trim, Vinyl Siding
Condition
- 21+ Years
- New construction: No
- Year built: 1965
Utilities & green energy
- Sewer: Public Sewer
- Water: Public
- Utilities for property: Cable Available
Community & HOA
Location
- Region: Union Grove
- Municipality: Union Grove
Financial & listing details
- Price per square foot: $276/sqft
- Tax assessed value: $287,500
- Annual tax amount: $3,761
- Date on market: 8/18/2026
- Inclusions: Oven/Range, Refrigerator, Dishwasher, Microwave, Washer, Dryer
Estimated market value
$340,500
$323,000 - $358,000
$1,994/mo
Price history
| Date | Event | Price |
|---|---|---|
| 8/20/2026 | Contingent | $345,000$276/sqft |
Source:  WIREX MLS #1976571 Report a problem WIREX MLS #1976571 Report a problem | ||
| 8/18/2026 | Listed for sale | $345,000+82.5%$276/sqft |
Source: WIREX MLS #1976571 Report a problem | ||
| 5/31/2007 | Sold | $189,000$151/sqft |
Source: Public Record Report a problem | ||
Public tax history
| Year | Property taxes | Tax assessment |
|---|---|---|
| 2025 | $3,762 +12.5% | $287,500 +35.4% |
| 2024 | $3,342 +1% | $212,300 |
| 2023 | $3,310 -5% | $212,300 |
| 2022 | $3,483 +6.9% | $212,300 |
| 2021 | $3,259 | $212,300 +31.5% |
| 2020 | -- | $161,500 |
| 2019 | $3,176 +4% | $161,500 |
| 2018 | $3,054 -5.4% | $161,500 +1.6% |
| 2017 | $3,226 -6.2% | $158,900 |
| 2016 | $3,439 | $158,900 |
| 2015 | $3,439 +1.7% | $158,900 |
| 2014 | $3,381 -4.2% | $158,900 |
| 2013 | $3,529 -0.4% | $158,900 |
| 2012 | $3,543 -3.9% | $158,900 -11.9% |
| 2011 | $3,685 -1.4% | $180,300 |
| 2010 | $3,737 +0.7% | $180,300 -5.4% |
| 2009 | $3,711 +3.6% | $190,500 |
| 2008 | $3,584 +15.3% | $190,500 +30.4% |
| 2007 | $3,107 -3.8% | $146,100 |
| 2006 | $3,231 +13.1% | $146,100 |
| 2005 | $2,856 +0.8% | $146,100 +19.9% |
| 2004 | $2,833 +6.9% | $121,900 |
| 2003 | $2,649 -4.4% | $121,900 |
| 2002 | $2,772 +16.8% | $121,900 +32.5% |
| 2001 | $2,372 +8.9% | $92,000 |
| 2000 | $2,180 | $92,000 |
Find assessor info on the county website
Monthly payment
Est. payment
Payment breakdown
Explore the cost of this home by adjusting the details. Changes won't be saved.Climate risks
Neighborhood: 53182
Nearby schools
Schools provided by the listing agent
- High: Union Grove
- District: Union Grove J1
Source: WIREX MLS. This data may not be complete. We recommend contacting the local school district to confirm school assignments for this home.
Similar homes
- $299,9003 bd2 ba1.4k sqft823 11th AVENUE, Union Grove, WI 53182Active
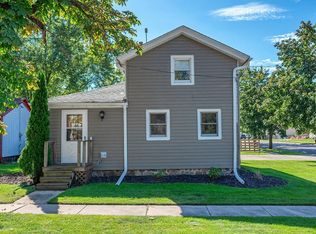 MLS ID #1982511, Suanne Riley. WIREX MLS
 - $460,0003 bd2 ba1.4k sqft1142 Mulberry Ln, Union Grove, WI 53182New
 MLS ID #12770267, Anita Spisak, CSC, Coldwell Banker Realty. MRED as distributed by MLS GRID
 - $294,9003 bd1 ba1.4k sqft800 9th AVENUE, Union Grove, WI 53182Active
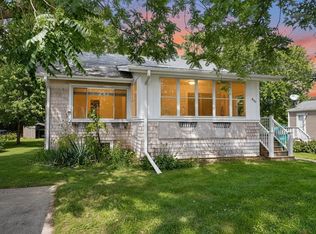 MLS ID #1977971, Adam Modrow. WIREX MLS
 - $465,0003 bd2 ba1.7k sqft126 13th AVENUE, Union Grove, WI 53182Active
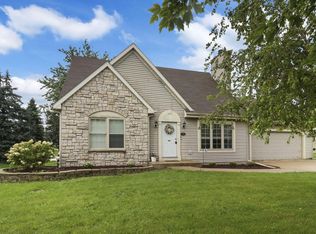 MLS ID #1979714, The Lisa Fabiano Group*. WIREX MLS
