Skip main navigation
Sold for $815,000
  • $815,000

    1121 Jefferson Ct, Santa Maria, CA 93455

    3beds
    1,758sqft
    Single Family Residence
    Built in 1983
    9,583.2 Square Feet Lot
    $799,800 Zestimate®
    $464/sqft
    $3,850 Estimated rent

    Home value

    $799,800

    $760,000 - $840,000

    $3,850/mo

    Zestimate® history
    Loading
    Loading...

    Owner options

    List your home for rent

    $3,850/mo

    Rent Zestimate®

    Find your next renter with Zillow Rental Manager. Plus, with online applications, you can quickly screen prospective tenants – for free.

    Learn more

    $3,850/mo

    Rent Zestimate®

    Refinance and save

    $5,101/mo

    Est. payment

    Refinancing to a lower rate could help reduce your monthly payments and save thousands over the life of the loan.

    See today's rates

    $5,101/mo

    Est. payment

    Explore your selling options

    Work with a Zillow partner agent

    Leverage their expertise and Zillow's premium Showcase listings to get your home seen by more buyers.

    Get started

    List with your own agent

    Get your home in front of millions of buyers by listing it on Zillow.

    Learn how to do it

    Sell it yourself

    Take full control of how buyers see your home on Zillow by listing For Sale by Owner (FSBO).

    List your home

    What's special

    Cozy fireplaceBeautifully landscaped backyardBeautifully maintained single-storyFarmhouse sinkCharming she shed retreatMultiple gathering areasCenter island with seating
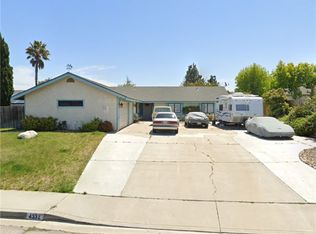
    Welcome to this beautifully maintained single-story, 3-bedroom, 2-bath home ideally situated on a corner lot within desirable school boundaries, featuring a 3-car garage with built-in cabinetry--an elevated and highly desirable feature offering unmatched versatility. Thoughtfully designed for both everyday living and entertaining, this home offers a warm, inviting atmosphere you'll be proud to call your own.As you enter, you're greeted by vaulted ceilings, a cozy fireplace, and an open floor plan that seamlessly connects the living room, dining area, and kitchen. The updated kitchen showcases a farmhouse sink, center island with seating, and ample cabinetry, all overlooking a charming side deck--an ideal spot for morning coffee.The east wing of the home offers well-appointed bedrooms and tastefully refreshed bathrooms. The primary suite features a walk-in closet and a private water closet.A second living space at the center of the home features a built-in dry bar and additional entertaining space, with a slider that opens to the covered patio. With the area's year- round enjoyable climate, the home is well-suited for effortless indoor-outdoor living. The spacious covered patio, built-in outdoor kitchen and barbecue, and multiple gathering areas create an ideal setting for hosting and relaxing.The beautifully landscaped backyard features a river rock garden with mature plantings and citrus, along with two detached structures: a charming she shed retreat and a separate storage building with a garage-style door--ideal for hobbies, storage, or workspace.Positioned on a corner parcel, the home offers added privacy and curb appeal in one of the area's most desirable pockets--combining comfort, functionality, and easy California living.

    Zillow last checked:

    Listing updated:

    Listed by:

    Brittney Renne Vanderlei DRE#: 02091289 805-714-0749,

    CHAMPION Real Estate

    Bought with:

    SM Non Member

    Non member Santa Maria

    Source: North Santa Barbara County MLS,MLS#: 26000348MLS Logo

    Facts & features

    Interior

    Bedrooms & bathrooms
    • Bedrooms: 3
    • Bathrooms: 2
    • Full bathrooms: 2
    Primary bedroom
    • Level: Lower
    Dining room
    • Features: Dining Area
    Heating
    • Forced Air
    Cooling
    • None
    Appliances
    • Included: Oven/Range-Gas, Microwave, Dishwasher
    • Laundry: Inside
    Features
    • Flooring: Carpet, Tile
    • Windows: Double Pane Windows
    • Number of fireplaces: 1
    • Fireplace features: Brick/Stone, Wood Burning, Living Room, Gas Jets
    Interior area
    • Total structure area: 1,758
    • Total interior livable area: 1,758 sqft

    Property

    Parking
    • Total spaces: 3
    • Parking features: Drive Space, Attached
    • Attached garage spaces: 3
    • Has uncovered spaces: Yes
    Features
    • Patio & porch: Patio Covered, Deck
    • Exterior features: Barbecue
    • Fencing: Fenced
    • Has view: Yes
    • View description: None
    Lot
    • Size: 9,583 sqft
    • Features: Cul-De-Sac, Corner Lot, Flag Lot, Yard Sprinklers, Sidewalks, Curbs/Gutter
    Details
    • Additional structures: Tool Shed, Workshop
    • Parcel number: 107530031
    • Zoning description: Residential Single Family
    • Special conditions: Standard

    Construction

    Type & style
    • Home type: SingleFamily
    • Property subtype: Single Family Residence
    Materials
    • Stucco
    • Foundation: Slab
    • Roof: Composition
    Condition
    • Year built: 1983

    Utilities & green energy

    • Sewer: Public Sewer
    • Water: Public
    • Utilities for property: Cable Available
    Green energy
    • Green verification: None
    • Energy efficient items: None
    • Energy generation: None

    Community & neighborhood

    Location
    • Region: Santa Maria

    Other

    Other facts
    • Listing terms: New Loan,VA Loan,Cash
    • Road surface type: Paved

    Price history

    DateEventPrice
    3/24/2026Sold$815,000+3.2%$464/sqft
    Source: North Santa Barbara County MLS #26000348 Report a problem
    3/4/2026Pending sale$790,000$449/sqft
    Source: North Santa Barbara County MLS #26000348 Report a problem
    2/26/2026Listed for sale$790,000+384.7%$449/sqft
    Source: North Santa Barbara County MLS #26000348 Report a problem
    11/2/1993Sold$163,000$93/sqft
    Source: Public Record Report a problem

    Public tax history

    YearProperty taxesTax assessment
    2025$4,160 +2.2%$277,014 +2%
    2024$4,069 +1.5%$271,584 +2%
    2023$4,008 +1.5%$266,260 +2%
    2022$3,949 +2.1%$261,040 +2%
    2021$3,868 +0.8%$255,922 +1%
    2020$3,836 +1.3%$253,299 +2%
    2019$3,789 +1.7%$248,333 +2%
    2018$3,725 +3.7%$243,465 +2%
    2017$3,593 +3.8%$238,693 +2%
    2016$3,461 +7.6%$234,013 +1.5%
    2015$3,216 $230,499 +2%
    2014$3,216 $225,984 +2.5%
    2012-- $220,553 +2%
    2011-- $216,229 +0.8%
    2010-- $214,614 -0.2%
    2009-- $215,125 +2%
    2008-- $210,908 +2%
    2007-- $206,774 +2%
    2006-- $202,721 +2%
    2005-- $198,747 +3.9%
    2003-- $191,281 +2%
    2002-- $187,532 +2%
    2001-- $183,856 +2%
    2000-- $180,252

    Find assessor info on the county website

    Neighborhood: 93455

    Nearby schools

    GreatSchools rating
    Get pre-qualified for a loan
    At Zillow Home Loans, we can pre-qualify you in as little as 5 minutes with no impact to your credit score.

    An equal housing lender. NMLS #10287.

    Sell for more on Zillow
    Get a Zillow Showcase℠ listing at no additional cost and you could sell for .
    $799,800
    2% more
    +$15,996
    With Zillow Showcase(estimated)
    $815,796