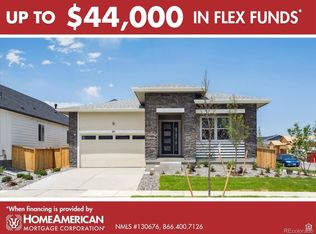
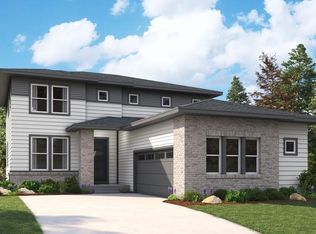
**!!MOVE-IN READY!!**SPECIAL FINANCING AVAILABLE**This Arlington is waiting to impress with the convenience of its ranch-style layout along with designer finishes throughout. The main floor offers two generous bedrooms flanking a shared bath offering ideal accommodations for family or guests. The open layout leads you to the back of the home where a beautiful gourmet kitchen awaits and features a quartz center island, roomy pantry and stainless steel appliances. Beyond, the open dining room flows into the welcoming great room with a fireplace. Enjoy meals and conversation on the large covered patio. The nearby primary suite showcases a spacious walk-in closet and a private bath. A convenient laundry and mud room complete the main level. There's plenty of room to grow with a full unfinished basement.
Sold for $772,650
Zillow last checked:
Listing updated:
Bought with:
Terry Larson, 40041333
RE/MAX of Boulder
Source: REcolorado as distributed by MLS GRID,MLS#: 3828152
Price history
| Date | Event | Price |
|---|---|---|
| 9/29/2025 | Sold | $772,650-4.6%$205/sqft |
Source:  REcolorado as distributed by MLS GRID #3828152 Report a problem REcolorado as distributed by MLS GRID #3828152 Report a problem | ||
| 8/22/2025 | Pending sale | $809,950$214/sqft |
Source: REcolorado as distributed by MLS GRID #3828152 Report a problem | ||
| 8/15/2025 | Price change | $809,950-2.4%$214/sqft |
Source: REcolorado as distributed by MLS GRID #3828152 Report a problem | ||
| 6/13/2025 | Price change | $829,950-2.4%$220/sqft |
Source: REcolorado as distributed by MLS GRID #3828152 Report a problem | ||
| 6/5/2025 | Price change | $849,950+4.9%$225/sqft |
Source: REcolorado as distributed by MLS GRID #3828152 Report a problem | ||
| 5/19/2025 | Price change | $809,950+1.9%$214/sqft |
Source: REcolorado as distributed by MLS GRID #3828152 Report a problem | ||
| 5/16/2025 | Price change | $794,950-1%$210/sqft |
Source: REcolorado as distributed by MLS GRID #3828152 Report a problem | ||
| 3/31/2025 | Price change | $802,950+0.4%$213/sqft |
Source: REcolorado as distributed by MLS GRID #3828152 Report a problem | ||
| 2/28/2025 | Price change | $799,950-3.3%$212/sqft |
Source: REcolorado as distributed by MLS GRID #3828152 Report a problem | ||
| 2/3/2025 | Price change | $826,950+0.6%$219/sqft |
Source: REcolorado as distributed by MLS GRID #3828152 Report a problem | ||
| 1/23/2025 | Listed for sale | $821,950$218/sqft |
Source: REcolorado as distributed by MLS GRID #3828152 Report a problem | ||


Get a cash offer in 3 minutes
Find out how much your home could sell for in as little as 3 minutes with a no-obligation cash offer.
Estimated market value
$759,600
