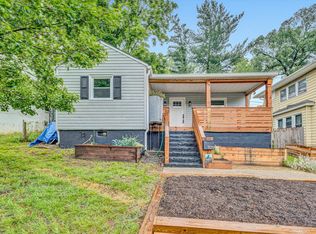
Small wonder in beautiful Wasena! Walk to Main Street, Towers and Grandin Village. 775 square feet packs in a large front room with high ceilings, efficient kitchen, newer bathroom, two bedrooms and a mudroom off a private rear patio. Newer wall to wall carpet with luxury padding covers original hardwood floors in front room. Large front porch adds even more space and livability, with winter Star views! Easy dedicated parking off alley, or on street in front. Abundant storage in tall attic, basement and under front porch. If you are looking to get into the car light lifestyle of this zip code but on a budget, this is your chance!
Pending
Price cut: $10K (7/21)
$169,950
1121 Kerns Ave SW, Roanoke, VA 24015
2beds
775sqft
Single Family Residence
Built in 1920
5,662 Square Feet Lot
$166,600 Zestimate®
$219/sqft
$-- HOA
What's special
Winter star viewsPrivate rear patioTwo bedroomsEfficient kitchenNewer bathroom
- 87 days
- 377
- 16
Zillow last checked:
Listing updated:
Listed by:
JAMES WILLIAM SETTLE 540-819-7446,
WAINWRIGHT & CO., REALTORS® 540-387-5800
Source: RVAR,MLS#: 928118
Facts & features
Interior
Bedrooms & bathrooms
- Bedrooms: 2
- Bathrooms: 1
- Full bathrooms: 1
- Main level bathrooms: 1
- Main level bedrooms: 2
Heating
- Baseboard Electric, Natural Gas
Cooling
- Window Unit(s)
Features
- Flooring: Carpet, Vinyl
- Windows: Tilt-In
- Basement: Partial
Interior area
- Total structure area: 1,062
- Total interior livable area: 775 sqft
Property
Features
- Levels: One
- Stories: 1
- Patio & porch: Covered Porch
- Has view: Yes
- View description: Mountain(s)
Lot
- Size: 5,662 Square Feet
- Features: Gentle Sloping
Details
- Parcel number: 1231943
- Zoning: RM-1
Construction
Type & style
- Home type: SingleFamily
- Property subtype: Single Family Residence
Materials
- Brick
Condition
- Year built: 1920
Utilities & green energy
- Sewer: Public Sewer
- Water: Public
Community & HOA
Community
- Features: Public Transport, Restaurant
- Subdivision: Wasena
HOA
- Has HOA: No
Location
- Region: Roanoke
Financial & listing details
- Price per square foot: $219/sqft
- Tax assessed value: $129,100
- Annual tax amount: $1,575
- Date on market: 6/2/2026
- Cumulative days on market: 73 days
Estimated market value
$166,600
$158,000 - $175,000
$1,658/mo
Price history
| Date | Event | Price |
|---|---|---|
| 8/2/2026 | Pending sale | $169,950$219/sqft |
Source: | ||
| 7/21/2026 | Price change | $169,950-5.6%$219/sqft |
Source: | ||
| 6/26/2026 | Price change | $179,950-2.7%$232/sqft |
Source: | ||
| 6/16/2026 | Price change | $185,000-1.3%$239/sqft |
Source: | ||
| 6/2/2026 | Price change | $187,500-2.6%$242/sqft |
Source: | ||
| 4/21/2026 | Listed for sale | $192,500+229.1%$248/sqft |
Source: Owner Report a problem | ||
| 8/31/2004 | Sold | $58,500$75/sqft |
Source: Agent Provided Report a problem | ||
Public tax history
| Year | Property taxes | Tax assessment |
|---|---|---|
| 2025 | $1,575 +11.3% | $129,100 +11.3% |
| 2024 | $1,415 +5.6% | $116,000 +5.6% |
| 2023 | $1,341 +9% | $109,900 +9% |
| 2022 | $1,230 +15.5% | $100,800 +15.5% |
| 2021 | $1,065 +3.3% | $87,300 +9% |
| 2020 | $1,031 +14.2% | $80,100 +8.2% |
| 2019 | $903 -11.5% | $74,000 +1.2% |
| 2018 | $1,020 +10.4% | $73,100 |
| 2017 | $924 +0.5% | $73,100 +0.6% |
| 2016 | $919 +5.5% | $72,700 -1.5% |
| 2015 | $871 | $73,800 +1.2% |
| 2014 | $871 | $72,900 -0.4% |
| 2013 | -- | $73,200 -2.8% |
| 2012 | -- | $75,300 |
| 2011 | -- | $75,300 |
| 2010 | -- | $75,300 |
| 2009 | -- | $75,300 |
| 2008 | -- | $75,300 +2.6% |
| 2007 | -- | $73,400 +16.3% |
| 2005 | -- | $63,100 +6.1% |
| 2004 | -- | $59,500 +9.4% |
| 2003 | -- | $54,400 +7.9% |
| 2002 | -- | $50,400 +1.6% |
| 2001 | -- | $49,600 |
Find assessor info on the county website
Monthly payment
Est. payment
Payment breakdown
Explore the cost of this home by adjusting the details. Changes won't be saved.Climate risks
Neighborhood: Wasena
Nearby schools
Schools provided by the listing agent
- Elementary: Wasena
- Middle: James Madison
- High: Patrick Henry
Source: RVAR. This data may not be complete. We recommend contacting the local school district to confirm school assignments for this home.


