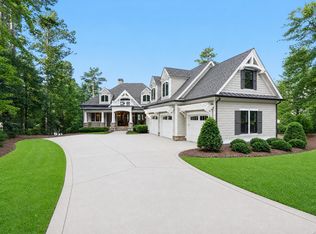
Exquisite luxury lake home in Reynolds Lake Oconee crafted by DreamBuilt and Black Sheep Interiors with unparalleled sunset views over the expansive lake. Kingfisher Point in The Landing is where the enchantment of Sunset Views meets Lake Oconee's beauty. This lakefront residence exemplifies the pinnacle of luxury and comfort with three bedrooms plus a bonus bedroom and future apartment above the 3-car garage. The great room boasts vaulted ceiling and framing breathtaking views of the lake and the ever-changing sunset canvas, complemented by top-tier built-ins, masonry fireplace for an ambiance of refined sophistication. The home's design seamlessly connects this space with the custom-designed dining area and the gourmet kitchen, creating an open, functional floor plan ideal for lakeside living.The kitchen, a masterpiece of design and utility, features carefully selected finishes and is equipped with premium appliances, Subzero and Wolf, setting the stage for culinary excellence.Adjacent to the kitchen, the butler's pantry and wine room with a second full refrigerator, offer discreet functionality, perfect for meal preparation and storage. One of the home's crowning jewels is the expansive screened porch, complete with a fireplace featuring unobstructed views of Lake Oconee and sunset. A fantastic grilling deck designed to enjoy the view is adjacent to the porch. There is an office and spacious laundry room on the way to the expansive three car garage. One of the special features of the home is the professionally designed and installed K-9 turf for your furry family members. Above the garage is a plumbed and prepped expansive space for a future guest suite or apartment. The primary suite on the main level serves as a secluded haven, offering magnificent lake views and en-suite spa-like bathroom, with heated floors, crafting a sanctuary of relaxation. Descend to the terrace level to discover the ultimate family and entertainment space with a Sony UHD projector and 110 inch screen. The custom bar features a 55 inch TV, icemaker, subzero wine cooler and Miele dishwasher. This level is complemented by a guest suite, a spacious bunk room for kids and adults and a bonus bedroom. There is an exercise room with a 3rd full size refrigerator. This level extends to a magnificent outdoor with a captivating pool and deck, set against the sunset.A lakeside firepit and private dock provides the venue to watch the show of colors every evening. Membership is available.
Sold for $4,100,000
$4,100,000
1121 Kingfisher Point, Greensboro, GA 30642
3beds
4,923sqft
Golf Comm Home, Single Family Residence
Built in 2018
0.74 Acres Lot
$4,183,300 Zestimate®
$833/sqft
$-- Estimated rent
Home value
$4,183,300
$3.81M - $4.60M
Not available
Zestimate® history
Owner options
List your home for rent
Find your next renter with Zillow Rental Manager. Plus, with online applications, you can quickly screen prospective tenants – for free.
Refinance and save
$27,955/mo
Est. payment
Refinancing to a lower rate could help reduce your monthly payments and save thousands over the life of the loan.
$27,955/mo
Est. payment
Explore your selling options
Work with a Zillow partner agent
Leverage their expertise and Zillow's premium Showcase listings to get your home seen by more buyers.
Get startedList with your own agent
Get your home in front of millions of buyers by listing it on Zillow.
Learn how to do itSell it yourself
Take full control of how buyers see your home on Zillow by listing For Sale by Owner (FSBO).
List your homeWhat's special
Masonry fireplacePrivate dockBlack sheep interiorsExpansive three car garageMagnificent lake viewsExpansive lakeCustom bar
Zillow last checked:
Listing updated:
Listed by:
Riezl Baker,
Luxury Lake Oconee
Source: LCBOR,MLS#: 65881
Facts & features
Interior
Bedrooms & bathrooms
- Bedrooms: 3
- Bathrooms: 4
- Full bathrooms: 3
- 1/2 bathrooms: 1
Rooms
- Room types: Exercise Room, Media Room, Office, Pantry, Storage, Wine Cellar
Primary bedroom
- Features: Ensuite, Heated Floors Bath
- Level: First
Bedroom 2
- Features: Ensuite
- Level: Basement
Bedroom 3
- Features: Ensuite
- Level: Basement
Bedroom 4
- Features: Bonus Room
- Level: Basement
Bedroom 5
- Level: Second
Dining room
- Features: Custom , Lakeview
- Level: First
Kitchen
- Features: High End Appliances
- Level: First
Living room
- Features: Vaulted, View
- Level: First
Heating
- Central, Electric, Heat Pump
Cooling
- Central Air, Heat Pump
Appliances
- Included: Built in Microwave, Cooktop, Dishwasher, Double Oven, Dryer, Disposal, Microwave, Range, Refrigerator, Ice Maker, Vent Hood, Wall Oven, Washer, Wine Cooler, Stainless Steel Appliance(s), Electric Water Heater, Water Softener
- Laundry: First Level, Spacious Laundry
Features
- Beamed Ceilings, Built-in Features, Cathedral Ceiling(s), Chandelier, Crown Molding, Double Vanity, Granite Counters, Kitchen Island, Pantry, Separate Shower, Solid Surface Counters, Vaulted Ceiling(s), Walk-In Closet(s), Granite
- Flooring: Carpet, Tile, Wood
- Basement: Finished
- Has fireplace: Yes
- Fireplace features: Gas Log, Multiple Fireplace, Ventless, Fire Pit
Interior area
- Total structure area: 4,923
- Total interior livable area: 4,923 sqft
Property
Parking
- Total spaces: 3
- Parking features: 3 Car Attached, Garage, Paved
- Attached garage spaces: 3
- Has uncovered spaces: Yes
Features
- Levels: Multi/Split
- Patio & porch: Covered Deck, Covered Patio, Covered Porch
- Exterior features: Storage, Walkways
- Has private pool: Yes
- Pool features: Community, Pool
- Has spa: Yes
- Spa features: Heated, Interior Spa
- Has view: Yes
- View description: Lake
- Has water view: Yes
- Water view: Lake
- Waterfront features: Lake Front, Main Lake, Max Dock, Dock (Private Frontage)
Lot
- Size: 0.74 Acres
- Features: Irrigation System, Lake Pump, Landscaped, Lake Oconee Area
- Topography: Gentle Slope
- Residential vegetation: Partially Wooded
Details
- Parcel number: 038B000920
- Zoning description: Residential
- Special conditions: Standard
- Other equipment: Dehumidifier
Construction
Type & style
- Home type: SingleFamily
- Architectural style: Craftsman,Custom Timber Frame
- Property subtype: Golf Comm Home, Single Family Residence
Materials
- Hardy Board, Stone, Stucco
- Roof: Asphalt/Comp Shingle
Condition
- New construction: No
- Year built: 2018
Utilities & green energy
- Gas: Propane
- Sewer: Commercial System
- Water: Commercial System
- Utilities for property: Cable Connected, Cable Internet, DSL
Community & HOA
Community
- Features: Boat Ramp, Boat Storage, Clubhouse, Dock, Gated, Fitness Center, Marina, Playground, Pool, Tennis Court(s), Walking Trails, Community Lake/Pond, Golf Membership
- Security: Security System, Smoke Detector(s)
- Subdivision: RP - THE LANDING
HOA
- Has HOA: Yes
- HOA fee: $1,770 annually
Location
- Region: Greensboro
Financial & listing details
- Price per square foot: $833/sqft
- Tax assessed value: $2,374,700
- Annual tax amount: $13,577
- Price range: $4.1M - $4.1M
- Date on market: 5/23/2024
- Listing agreement: Exclusive Right To Sell
- Inclusions: Boat Lift, Jet Ski Lift
Price history
| Date | Event | Price |
|---|---|---|
| 5/23/2024 | Sold | $4,100,000-2.4%$833/sqft |
Source:  GAMLS #10275730 Report a problem GAMLS #10275730 Report a problem | ||
| 4/4/2024 | Pending sale | $4,200,000$853/sqft |
Source: GAMLS #10275730 Report a problem | ||
| 3/30/2024 | Listed for sale | $4,200,000+854.5%$853/sqft |
Source:  LCBOR #65881 Report a problem LCBOR #65881 Report a problem | ||
| 3/10/2016 | Sold | $440,000+14.3%$89/sqft |
Source:  GAMLS #7418033 Report a problem GAMLS #7418033 Report a problem | ||
| 9/28/2012 | Sold | $385,000$78/sqft |
Source: Public Record Report a problem | ||
Public tax history
| Year | Property taxes | Tax assessment |
|---|---|---|
| 2025 | $13,577 +37.6% | $949,880 +10.2% |
| 2024 | $9,865 -4.5% | $862,120 +5.8% |
| 2023 | $10,326 -15.7% | $814,480 -5.7% |
| 2022 | $12,253 -1.7% | $863,400 +20.3% |
| 2021 | $12,462 -9.9% | $717,560 +10.9% |
| 2020 | $13,829 -1.4% | $647,160 |
| 2019 | $14,021 +258.7% | $647,160 +235.6% |
| 2018 | $3,909 +6.7% | $192,840 0% |
| 2017 | $3,662 +0% | $192,908 +5.1% |
| 2016 | $3,661 -1.6% | $183,549 -6.5% |
| 2015 | $3,722 -7.3% | $196,298 -0.2% |
| 2014 | $4,017 | $196,765 |
| 2013 | -- | -- |
| 2012 | -- | -- |
| 2011 | -- | -- |
| 2010 | -- | -- |
| 2009 | -- | $259,668 +1.8% |
| 2008 | -- | $255,000 +13.3% |
| 2007 | -- | $225,000 +20% |
| 2006 | -- | $187,500 +70.5% |
| 2005 | -- | $110,000 |
| 2004 | -- | $110,000 |
| 2003 | -- | $110,000 |
| 2002 | -- | $110,000 +17% |
| 2000 | -- | $94,000 +132.1% |
| 1999 | -- | $40,500 |
Find assessor info on the county website
Neighborhood: 30642
Nearby homes
- $5,395,6005 bd6 ba5k sqft1131 Kingfisher Point, Greensboro, GA 30642For Sale
- $3,542,8007 bd8 ba6.4k sqft1111 Kingfisher Point, Greensboro, GA 30642Off Market
- $3,390,1008 bd8 ba9.6k sqft1141 Kingfisher Point, Greensboro, GA 30642Off Market

- $5,925,0005 bd7 ba5.6k sqft1101 Kingfisher Point, Greensboro, GA 30642Sold

- $1,066,4004 bd3 ba2.2k sqft1091 Kingfisher Point, Greensboro, GA 30642Off Market
- $754,3003 bd3 ba3k sqft1032 Huntington Pl, Greensboro, GA 30642Off Market
- $812,9004 bd3 ba3.6k sqft1081 Kingfisher Point, Greensboro, GA 30642Off Market
- $605,300-- bd3 ba1.5k sqft1030 Huntington Pl, Greensboro, GA 30642Off Market
Nearby schools
GreatSchools rating
- 4/10Anita White Carson Middle SchoolGrades: 5-8Distance: 8.5 mi
- 3/10Greene County High SchoolGrades: 9-12Distance: 8.6 mi
- 5/10Greene County Primary SchoolGrades: PK-4Distance: 15.3 mi
Get a cash offer in 3 minutes
Find out how much your home could sell for in as little as 3 minutes with a no-obligation cash offer.
Estimated market value
$4,183,300
Get a cash offer in 3 minutes
Find out how much your home could sell for in as little as 3 minutes with a no-obligation cash offer.
Estimated market value
$4,183,300
- Georgia
- Greene County
- Greensboro
- 30642
- 1121 Kingfisher Point
