Skip main navigation
Sold for $987,500
  • $987,500

    1121 Kings Crown Rd, Woodland Park, CO 80863

    3beds
    3,300sqft
    Single Family Residence
    Built in 1984
    0.89 Acres Lot
    $967,800 Zestimate®
    $299/sqft
    $3,421 Estimated rent

    Home value

    $967,800

    Estimated sales range

    Not available

    $3,421/mo

    Zestimate® history
    Loading
    Loading...

    Owner options

    List your home for rent

    $3,421/mo

    Rent Zestimate®

    Find your next renter with Zillow Rental Manager. Plus, with online applications, you can quickly screen prospective tenants – for free.

    Learn more

    $3,421/mo

    Rent Zestimate®

    Refinance and save

    $4,471/mo

    Est. payment

    Refinancing to a lower rate could help reduce your monthly payments and save thousands over the life of the loan.

    See today's rates

    $4,471/mo

    Est. payment

    Explore your selling options

    Work with a Zillow partner agent

    Leverage their expertise and Zillow's premium Showcase listings to get your home seen by more buyers.

    Get started

    List with your own agent

    Get your home in front of millions of buyers by listing it on Zillow.

    Learn how to do it

    Sell it yourself

    Take full control of how buyers see your home on Zillow by listing For Sale by Owner (FSBO).

    List your home

    What's special

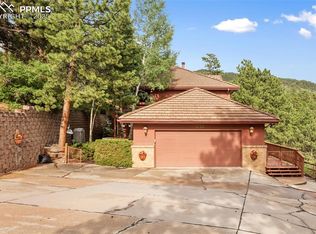
    STUNNING PIKES PEAK VIEWS! This beautiful custom home in Paradise Estates offers one of the best views in all of Woodland Park. A dramatic two-story wall of glass perfectly frames majestic Pikes Peak, filling the home with natural light and showcasing the incredible scenery. Situated on a 0.89-acre lot, this home features new carpet throughout, remodeled bathrooms, and heated floors in the ground-floor office, walk-in pantry, and master bath—bringing both comfort and modern upgrades. The spacious living room boasts soaring ceilings and a striking rock wall, seamlessly flowing into the dining area. Just off the dining room, a cozy sitting area with a gas fireplace provides the perfect place to unwind while enjoying peaceful wildlife viewing. The gourmet kitchen is designed for both function and style, featuring granite countertops, a gas cooktop, a double oven, wine storage, and a walk-in pantry with heated floors. Upstairs, a library/office loft with built-in bookshelves offers a peaceful retreat with expansive views. The primary suite includes a private sitting area with deck access, a remodeled five-piece bath, a jetted tub, an oversized shower with dual showerheads, and heated floors for added comfort. Convenient laundry facilities are located off the master bath. The upper level also features a second bedroom with its own en suite bathroom and private deck access, providing a comfortable and private space for guests or family members. Step outside and soak in the hot tub while taking in the stunning Pikes Peak views. The brick-inlaid patio with a gas fire pit creates an ideal setting for year-round relaxation and entertaining. Additional features include an oversized garage and a convenient turnaround space at the top of the driveway. Don’t miss this exceptional home with unmatched views, modern updates, and mountain charm! Don't miss the Drone Video and 3d Walk through in Virtual Tours.

    Zillow last checked:

    Listing updated:

    Listed by:

    Greg Ripley GRI 719-400-9389,

    Ibex Realty Group LLC,

    Dawn Ripley 817-521-7659

    Bought with:

    Greg Ripley GRI

    Ibex Realty Group LLC

    Source: elevateMLS,MLS#: 2911207MLS Logo

    Facts & features

    Interior

    Bedrooms & bathrooms
    • Bedrooms: 3
    • Bathrooms: 3
    • Full bathrooms: 2
    • 3/4 bathrooms: 1
    Heating
    • Forced Air, Natural Gas, Passive Solar, Radiant
    Cooling
    • Ceiling Fan(s)
    Appliances
    • Included: 220v in Kitchen, Dishwasher, Disposal, Double Oven, Dryer, Gas in Kitchen, Exhaust Fan, Microwave, Refrigerator, Washer
    • Laundry: Upper Level
    Features
    • Flooring: Carpet, Ceramic Tile, Wood
    • Has basement: No
    • Has fireplace: Yes
    • Fireplace features: Gas
    Interior area
    • Total structure area: 3,300
    • Total interior livable area: 3,300 sqft
    • Finished area above ground: 3,300
    • Finished area below ground: 0

    Property

    Parking
    • Total spaces: 2
    • Parking features: Attached
    • Attached garage spaces: 2
    Features
    • Levels: Two
    • Stories: 2
    • Patio & porch: Wood Deck, Other, See Prop Desc Remarks
    • Has view: Yes
    • View description: Panoramic, City, Mountain(s), View of Pikes Peak, View of Rock Formations
    Lot
    • Size: 0.89 Acres
    • Features: Hillside, Near Fire Station, Near Hospital, Near Park, Near Schools, Near Shopping Center, Landscaped
    Details
    • Parcel number: 6031301020080

    Construction

    Type & style
    • Home type: SingleFamily
    • Property subtype: Single Family Residence
    Materials
    • Wood Siding, Framed on Lot
    • Foundation: Slab
    • Roof: Metal
    Condition
    • Existing Home
    • New construction: No
    • Year built: 1984

    Utilities & green energy

    • Water: Municipal

    Community & neighborhood

    Security
    • Security features: Security System
    Location
    • Region: Woodland Park

    Other

    Other facts
    • Listing terms: Cash,Conventional,VA Loan

    Price history

    DateEventPrice
    3/27/2025Sold$987,500-6.8%$299/sqft
    Source: elevateMLS #2911207 Report a problem
    3/14/2025Pending sale$1,060,000$321/sqft
    Source: REcolorado as distributed by MLS GRID #6410379 Report a problem
    3/14/2025Contingent$1,060,000$321/sqft
    Source: elevateMLS #2911207 Report a problem
    3/9/2025Listed for sale$1,060,000+113.9%$321/sqft
    Source: elevateMLS #2911207 Report a problem
    4/26/2017Sold$495,500+3.3%$150/sqft
    Source: Public Record Report a problem
    4/25/2017Listed for sale$479,900$145/sqft
    Source: Invictus Realty #4569441 Report a problem
    3/28/2017Pending sale$479,900$145/sqft
    Source: Invictus Realty #4569441 Report a problem
    3/25/2017Listed for sale$479,900$145/sqft
    Source: Invictus Realty #4569441 Report a problem
    3/13/2017Pending sale$479,900$145/sqft
    Source: Invictus Realty #4569441 Report a problem
    3/13/2017Listed for sale$479,900+28.2%$145/sqft
    Source: Invictus Realty #4569441 Report a problem
    4/17/2013Sold$374,300-4%$113/sqft
    Source: Public Record Report a problem
    2/16/2013Listed for sale$389,850+17.4%$118/sqft
    Source: Coldwell Banker 1st Choice Realty #787146 Report a problem
    1/12/2005Sold$332,000$101/sqft
    Source: Public Record Report a problem

    Public tax history

    YearProperty taxesTax assessment
    2024$2,451 -16.6%$44,460 -8.5%
    2023$2,939 $48,610 +33.5%
    2022$2,939 +3.7%$36,400
    2021$2,834 +0.7%$36,400
    2020$2,815 $36,400 +1.3%
    2019$2,815 $35,920 +18.7%
    2018$2,815 +16.1%$30,270
    2017$2,424 -0.2%$30,270 -7.2%
    2016$2,428 -14.8%$32,630
    2015$2,850 0%$32,630 +1%
    2014$2,850 +10.6%$32,320
    2013$2,577 +7.2%$32,320 +13.6%
    2012$2,403 -13.3%$28,460
    2011$2,771 -0.7%$28,460 -12.6%
    2010$2,790 +23.8%$32,550 +23.6%
    2009$2,255 -0.5%$26,330
    2008$2,267 -7.4%$26,330 -6.2%
    2007$2,447 -7.9%$28,060 -6.8%
    2006$2,655 +5.2%$30,120 +3.7%
    2005$2,524 +1%$29,050
    2004$2,500 +1.8%$29,050 -4.7%
    2003$2,454 -3%$30,480
    2002$2,529 +7%$30,480
    2001$2,364 --

    Find assessor info on the county website

    Neighborhood: 80863

    Nearby schools

    GreatSchools rating
    Schools provided by the listing agent
    • District: Woodland Park RE2

    Source: elevateMLS. This data may not be complete. We recommend contacting the local school district to confirm school assignments for this home.

    Get a cash offer in 3 minutes
    Find out how much your home could sell for in as little as 3 minutes with a no-obligation cash offer.
    Estimated market value
    $967,800
    Get a cash offer in 3 minutes
    Find out how much your home could sell for in as little as 3 minutes with a no-obligation cash offer.
    Estimated market value
    $967,800