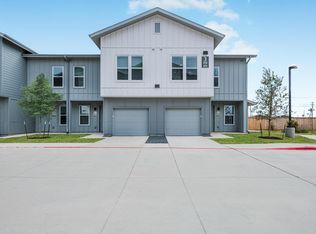
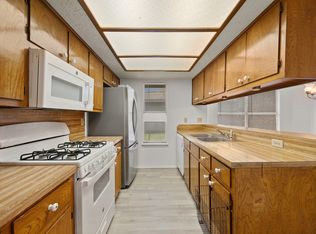

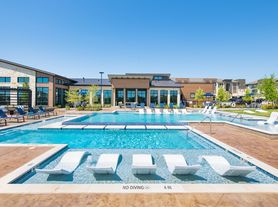
This property is also listed for rent! Welcome to this beautifully maintained townhome in the Teravista Villas community! Built in 2018, this two-level residence offers a well-designed layout with the primary suite conveniently located on the main floor and a spacious 2-car garage. With 3 bedrooms, 2.5 baths, and 2,286 square feet of living space, this home blends comfort and functionality with modern style. The main level features an inviting eat-in kitchen complete with stainless steel appliances, flowing seamlessly into the living space perfect for both everyday living and entertaining. Upstairs, a versatile flex space provides endless possibilities for a home office, media room, or play area. The primary suite offers a relaxing retreat with dual vanities and a walk-in shower and closet. Thoughtful design and generous space continue throughout the home. Residents of Teravista Villas enjoy access to exceptional community amenities, including multiple pools, a splash pad, scenic ponds, parks, walking trails, a pooch parlor, clubhouse, fitness center, and courts for tennis, basketball, sand volleyball, and pickleball. Conveniently located near Texas State in Round Rock, IKEA, and major medical centers such as Baylor Scott & White and Seton, with easy access to I-35, SH-130, and SH-79 for a smooth commute. A great opportunity for investors or those looking to expand their portfolio seller is also offering 1117 La Conterra, an identical floor plan with a solid tenant in place.
Townhouse for rent
$2,000/moFees may apply
1121 La Conterra Blvd, # 1, Georgetown, TX 78626
3beds
2,286sqft
Price may not include required fees and charges. Learn more|
Townhouse
Available now
Small dogs OK
Air conditioner, central air
In unit laundry
4 Attached garage spaces parking
Central, natural gas
What's special
Multiple poolsSplash padTwo-level residenceStainless steel appliancesWalk-in shower and closetBeautifully maintained townhomeScenic ponds
- 74 days |
- -- |
- -- |
Zillow last checked:
Listing updated:
Travel times

Let’s turn your rent into credit progress
Build credit history with every on-time payment and get credit for the payment you’re already making.
Facts & features
Interior
Bedrooms & bathrooms
- Bedrooms: 3
- Bathrooms: 3
- Full bathrooms: 2
- 1/2 bathrooms: 1
Heating
- Central, Natural Gas
Cooling
- Air Conditioner, Central Air
Appliances
- Included: Dishwasher, Dryer, Garbage Disposal, Gas Range, Microwave Oven, Refrigerator, Washer
- Laundry: In Unit, Inside
Features
- Bar, Breakfast Bar, Double Vanity, Pantry, Pantry, Primary Bedroom on Main, Walk-In Closet(s)
- Flooring: Carpet, Tile
Interior area
- Total interior livable area: 2,286 sqft
Property
Parking
- Total spaces: 4
- Parking features: Attached, Garage
- Has attached garage: Yes
- Details: Contact manager
Features
- Stories: 2
- Exterior features: Common Grounds, Pet Amenities, Playground, Primary Bedroom on Main, Private Yard, Public Maintained Road, Sprinkler - Automatic, Trees-Small (Under 20 Ft), Walk-In Closet(s)
- Pool features: Contact manager
- Has view: Yes
- View description: Neighborhood
Lot
- Features: Private
Details
- Additional structures: Garage(s)
Construction
Type & style
- Home type: Townhouse
- Property subtype: Townhouse
Materials
- Roof: Composition
Condition
- Year built: 2018
Building
Management
- Pets allowed: Yes
Community & HOA
Community
- Features: Fitness Center, Park, Playground, Pool
HOA
- Amenities included: Fitness Center, Park, Picnic Area, Playground, Pool
Location
- Region: Georgetown
Financial & listing details
- Lease term: Negotiable
Nearby apartments for rent

Price history
| Date | Event | Price |
|---|---|---|
| 8/26/2026 | Price change | $2,000-7%$1/sqft |
Source: Unlock MLS #3232832 Report a problem | ||
| 7/29/2026 | Price change | $2,150-4.4%$1/sqft |
Source: Unlock MLS #3232832 Report a problem | ||
| 7/22/2026 | Price change | $2,250-2%$1/sqft |
Source: Unlock MLS #3232832 Report a problem | ||
| 6/18/2026 | Listed for rent | $2,295$1/sqft |
Source: Unlock MLS #3232832 Report a problem | ||
Neighborhood: 78626
Nearby schools
GreatSchools rating
- 6/10Carver Elementary SchoolGrades: PK-5Distance: 0.6 mi
- 6/10James Tippit Middle SchoolGrades: 6-8Distance: 2.5 mi
- 5/10East View High SchoolGrades: 9-12Distance: 4.1 mi