Skip main navigation
Closed
  • Listed by: Berkshire Hathaway HomeServices Select Properties • John D Grissom • Contact: 618-363-9004
    Bought with: Real Broker LLC
    $330,000

    1121 Lakeview Dr, Breese, IL 62230

    4beds
    2,800sqft
    Single Family Residence
    Built in 2007
    0.28 Acres Lot
    $331,300 Zestimate®
    $118/sqft
    $2,785 Estimated rent

    Home value

    $331,300

    Estimated sales range

    Not available

    $2,785/mo

    Zestimate® history
    Loading
    Loading...

    Owner options

    List your home for rent

    $2,785/mo

    Rent Zestimate®

    Find your next renter with Zillow Rental Manager. Plus, with online applications, you can quickly screen prospective tenants – for free.

    Learn more

    $2,785/mo

    Rent Zestimate®

    Refinance and save

    $2,292/mo

    Est. payment

    Refinancing to a lower rate could help reduce your monthly payments and save thousands over the life of the loan.

    See today's rates

    $2,292/mo

    Est. payment

    Explore your selling options

    Work with a Zillow partner agent

    Leverage their expertise and Zillow's premium Showcase listings to get your home seen by more buyers.

    Get started

    List with your own agent

    Get your home in front of millions of buyers by listing it on Zillow.

    Learn how to do it

    Sell it yourself

    Take full control of how buyers see your home on Zillow by listing For Sale by Owner (FSBO).

    List your home

    What's special

    Fully finished basementBonus roomBright flexible spaceSpacious recreation roomHandicap-accessible showerDedicated storage areaLarge back patio
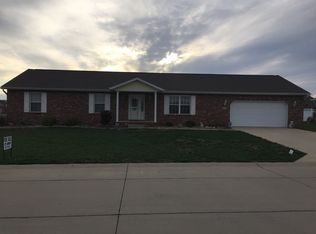
    Beautiful ranch, 4 bedroom, 2 full and 2 half bath ranch home in Breese, IL offering approximately 2,800 sq ft of finished living space, including a fully finished basement and an oversized 3-car attached garage. From the moment you step inside, the home opens into a warm and functional layout, where wood flooring flows through the living and dining areas, creating an inviting space filled with natural light. Just beyond, the sunroom off the dining area becomes a standout feature — a bright, flexible space that seamlessly connects to the large back patio, ideal for relaxing or entertaining. The kitchen and dining combination provides an easy, connected flow for everyday living, while the layout offers both openness and defined spaces across the main level. The primary suite features a thoughtfully designed bathroom with a handicap-accessible shower, adding both comfort and accessibility. Two additional bedrooms on the main level provide flexibility for a variety of uses. The fully finished basement expands the home’s living space with a fourth bedroom, spacious recreation room, bonus room, and a dedicated storage area — offering endless possibilities for additional living, work, or entertainment space. Major updates and features include solar panels for energy efficiency and reduced utility costs, new A/C installed in 2025, and a roof replaced in 2020. The oversized 3-car garage provides ample room for vehicles, storage, or hobbies. Set on a .28-acre lot with a private backyard, this home combines space, functionality, and efficiency in a well-maintained, move-in-ready package. Equal Housing Opportunity. Information deemed reliable but not guaranteed. Get your tour or look for the open house.

    Zillow last checked:

    Listing updated:

    Listed by:

    John D Grissom 618-363-9004,

    Berkshire Hathaway HomeServices Select Properties,

    Chad Fuhrhop 618-531-4586,

    Berkshire Hathaway HomeServices Select Properties

    Bought with:

    Alicia Howard, 475.210056

    Real Broker LLC

    Source: MARIS,MLS#: 26018749MLS LogoOriginating MLS: Southwestern Illinois Board of REALTORS

    Facts & features

    Interior

    Bedrooms & bathrooms
    • Bedrooms: 4
    • Bathrooms: 4
    • Full bathrooms: 2
    • 1/2 bathrooms: 2
    • Main level bathrooms: 3
    • Main level bedrooms: 3
    Primary bedroom
    • Features: Floor Covering: Carpeting
    • Level: Main
    • Area: 195
    • Dimensions: 15x13
    Bedroom
    • Features: Floor Covering: Carpeting
    • Level: Main
    • Area: 126.5
    • Dimensions: 11.5x11
    Bedroom
    • Features: Floor Covering: Carpeting
    • Level: Main
    • Area: 144
    • Dimensions: 12x12
    Bedroom
    • Level: Lower
    • Area: 224
    • Dimensions: 16x14
    Primary bathroom
    • Features: Floor Covering: Laminate
    • Level: Main
    • Area: 68
    • Dimensions: 8x8.5
    Bathroom
    • Features: Floor Covering: Laminate
    • Level: Main
    • Area: 37.5
    • Dimensions: 7.5x5
    Bonus room
    • Level: Lower
    • Area: 204
    • Dimensions: 17x12
    Dining room
    • Features: Floor Covering: Wood
    • Level: Main
    • Area: 123.5
    • Dimensions: 13x9.5
    Kitchen
    • Features: Floor Covering: Laminate
    • Level: Main
    • Area: 126.5
    • Dimensions: 11.5x11
    Laundry
    • Level: Main
    • Area: 75
    • Dimensions: 10x7.5
    Living room
    • Features: Floor Covering: Wood
    • Level: Main
    • Area: 270
    • Dimensions: 15x18
    Recreation room
    • Level: Lower
    • Area: 325
    • Dimensions: 13x25
    Storage
    • Level: Lower
    • Area: 115
    • Dimensions: 11.5x10
    Sunroom
    • Features: Floor Covering: Other
    • Level: Main
    • Area: 182.25
    • Dimensions: 13.5x13.5
    Heating
    • Forced Air, Natural Gas
    Cooling
    • Central Air
    Appliances
    • Included: Microwave
    Features
    • Kitchen/Dining Room Combo, Shower, Walk-In Closet(s)
    • Windows: Drapes
    • Basement: Finished
    • Has fireplace: No
    • Fireplace features: Living Room
    Interior area
    • Total structure area: 2,800
    • Total interior livable area: 2,800 sqft
    • Finished area above ground: 1,500
    • Finished area below ground: 1,300

    Property

    Parking
    • Total spaces: 3
    • Parking features: Attached, Garage Faces Front
    • Garage spaces: 3
    Accessibility
    • Accessibility features: Accessible Approach with Ramp, Accessible Entrance
    Features
    • Levels: One
    • Patio & porch: Patio
    Lot
    • Size: 0.28 Acres
    • Features: Back Yard
    Details
    • Parcel number: 060615252005
    • Special conditions: Probate Listing

    Construction

    Type & style
    • Home type: SingleFamily
    • Architectural style: Traditional
    • Property subtype: Single Family Residence
    • Attached to another structure: Yes
    Materials
    • Brick, Vinyl Siding
    • Roof: Architectural Shingle
    Condition
    • Year built: 2007

    Utilities & green energy

    • Electric: 220 Volts
    • Sewer: Public Sewer
    • Water: Public
    • Utilities for property: Cable Available
    Green energy
    • Energy efficient items: Solar

    Community & HOA

    Community
    • Subdivision: T L V Estates
    HOA
    • Has HOA: No
    Location
    • Region: Breese

    Financial & listing details

    • Price per square foot: $118/sqft
    • Tax assessed value: $278,010
    • Date on market: 4/7/2026
    • Cumulative days on market: 39 days
    • Listing terms: Cash,Conventional,FHA,VA Loan

    Price history

    DateEventPrice
    6/5/2026Sold$330,000-2.9%$118/sqft
    Source: MARIS #26018749 Report a problem
    5/17/2026Pending sale$340,000$121/sqft
    Source: MARIS #26018749 Report a problem
    4/30/2026Price change$340,000-2.9%$121/sqft
    Source: MARIS #26018749 Report a problem
    4/7/2026Listed for sale$350,000+1566.7%$125/sqft
    Source: MARIS #26018749 Report a problem
    1/16/2007Sold$21,000$8/sqft
    Source: Public Record Report a problem

    Public tax history

    YearProperty taxesTax assessment
    2024-- $92,670 +6%
    2023-- $87,420 +27.7%
    2022-- $68,460 +5%
    2021-- $65,200 +4%
    2020-- $62,690
    2019-- $62,690 +4.5%
    2017-- $59,970
    2016-- $59,970
    2015-- $59,970 -3.9%
    2013$3,276 $62,410 +10.4%
    2012$3,276 $56,510 -3.7%
    2011-- $58,710
    2009-- $58,710
    Find assessor info on the county website

    Neighborhood: 62230

    Nearby schools

    GreatSchools rating
    Schools provided by the listing agent
    • Elementary: Breese Dist 12
    • Middle: Breese Dist 12
    • High: Breese

    Source: MARIS. This data may not be complete. We recommend contacting the local school district to confirm school assignments for this home.

    Get a cash offer in 3 minutes
    Find out how much your home could sell for in as little as 3 minutes with a no-obligation cash offer.
    Estimated market value
    $331,300
    Get a cash offer in 3 minutes
    Find out how much your home could sell for in as little as 3 minutes with a no-obligation cash offer.
    Estimated market value
    $331,300