Skip main navigation
Off market
Street View
  • $404,000

    1121 Lees Crossing Ct, Glen Allen, VA 23059

    3beds
    2baths
    1,554sqft
    SingleFamily
    Built in 1998
    8,276 Square Feet Lot
    $404,000 Zestimate®
    $260/sqft
    $2,369 Estimated rent

    Home value

    $404,000

    $384,000 - $424,000

    $2,369/mo

    Zestimate® history
    Loading
    Loading...

    Owner options

    List your home for rent

    $2,369/mo

    Rent Zestimate®

    Find your next renter with Zillow Rental Manager. Plus, with online applications, you can quickly screen prospective tenants – for free.

    Learn more

    $2,369/mo

    Rent Zestimate®

    Refinance and save

    $2,419/mo

    Est. payment

    Refinancing to a lower rate could help reduce your monthly payments and save thousands over the life of the loan.

    See today's rates

    $2,419/mo

    Est. payment

    Explore your selling options

    Work with a Zillow partner agent

    Leverage their expertise and Zillow's premium Showcase listings to get your home seen by more buyers.

    Get started

    List with your own agent

    Get your home in front of millions of buyers by listing it on Zillow.

    Learn how to do it

    Sell it yourself

    Take full control of how buyers see your home on Zillow by listing For Sale by Owner (FSBO).

    List your home

    What's special

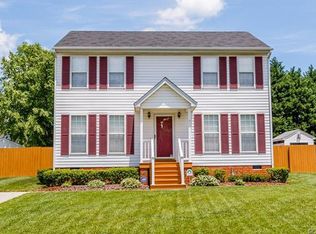
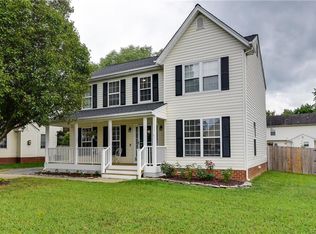
    Located near Interstates 95 & 295, this immaculately kept home is move-in ready and full of upgrades! Downstairs has hardwood flooring with an inviting foyer, huge family room with built-in TV nook & dining room with bay window overlooking the backyard. Kitchen has ceramic tile, under cabinet lighting, pantry & GE appliances including a gas stove, and the utility room has cabinets, utility sink & gas/electric dryer hook-up. Master bedroom has his & her closets, fireplace, & spa bathroom with an additional walk-in closet, recessed lighting, walk-in shower & jetted tub. Two additional bedrooms share a conveniently located hall bathroom. Fully-fenced backyard has large deck, aggregate patio & sidewalks, landscape lighting & matching, detached shed. The front and back yards have been professionally landscaped with dogwoods, azaleas, roses, hydrangeas, irises, lillys, daffodils, gardenias, crepe myrtles, over 200 tulips & much more! Upgrades include Gutter Guards, a glass-break security system, whole-home water filtration system, built-in speakers in the family room & on the rear deck. New REME dual fuel, 2-zone HVAC system & duct work with RGF air purifier installed in 2013!

    This property is off market, which means it's not currently listed for sale or rent on Zillow. This may be different from what's available on other websites or public sources.

    Facts & features

    Interior

    Bedrooms & bathrooms
    • Bedrooms: 3
    • Bathrooms: 2.5
    Heating
    • Forced air, Electric, Gas
    Cooling
    • Central
    Appliances
    • Included: Dishwasher, Microwave, Refrigerator, Washer
    Features
    • Flooring: Tile, Carpet, Hardwood
    • Has fireplace: Yes
    Interior area
    • Total interior livable area: 1,554 sqft

    Property

    Parking
    • Parking features: Off-street
    Features
    • Exterior features: Other
    Lot
    • Size: 8,276 Square Feet
    Details
    • Parcel number: 7837662306

    Construction

    Type & style
    • Home type: SingleFamily
    • Architectural style: Colonial
    Materials
    • Other
    • Foundation: Crawl/Raised
    • Roof: Composition
    Condition
    • Year built: 1998

    Community & HOA

    HOA
    • Has HOA: Yes
    • HOA fee: $3 monthly
    Location
    • Region: Glen Allen

    Financial & listing details

    • Price per square foot: $260/sqft
    • Tax assessed value: $346,300
    • Annual tax amount: $2,874

    Price history

    DateEventPrice
    6/3/2016Sold$229,000-0.4%$147/sqft
    Source: CVRMLS #1605392 Report a problem
    3/1/2016Listed for sale$229,950+2.4%$148/sqft
    Source: Keller Williams Realty #1605392 Report a problem
    10/31/2014Listing removed$224,500$144/sqft
    Source: Long & Foster Realtors Harbour Pointe Sales 804-739-6000 Report a problem
    10/25/2014Listed for sale$224,500+8.2%$144/sqft
    Source: Long & Foster Realtors Harbour Pointe Sales 804-739-6000 Report a problem
    5/2/2005Sold$207,500+30.1%$134/sqft
    Source: Public Record Report a problem
    9/8/2003Sold$159,497+27.6%$103/sqft
    Source: Public Record Report a problem
    12/15/1997Sold$125,000+296.8%$80/sqft
    Source: Public Record Report a problem
    8/18/1997Sold$31,500$20/sqft
    Source: Public Record Report a problem

    Public tax history

    YearProperty taxesTax assessment
    2025$2,874 +5%$346,300 +7.5%
    2024$2,738 +2.1%$322,100 +2.1%
    2023$2,682 +13.2%$315,500 +13.2%
    2022$2,370 +7.6%$278,800 +10.2%
    2021$2,202 +4.8%$253,100 +3.4%
    2020$2,101 +13.9%$244,700 +1.3%
    2019$1,845 $241,500 +13.9%
    2018$1,845 +101.5%$212,100 +0.8%
    2017$916 -45.1%$210,500 +9.9%
    2016$1,667 +11.6%$191,600 +2.5%
    2015$1,494 $187,000 +8.9%
    2014$1,494 $171,700
    2013-- $171,700 -11.1%
    2012-- $193,200 -4.8%
    2011-- $203,000
    2010-- $203,000 -7.1%
    2009-- $218,600
    2008-- --
    2006-- --
    2005-- --
    2004-- --
    2003-- --
    2002-- --
    2001-- $115,700
    2000-- $115,700
    Find assessor info on the county website

    Neighborhood: 23059

    Nearby schools

    GreatSchools rating
    Schools provided by the listing agent
    • Elementary: Longdale
    • High: Hermitage

    Source: The MLS. This data may not be complete. We recommend contacting the local school district to confirm school assignments for this home.

    Get a cash offer in 3 minutes
    Find out how much your home could sell for in as little as 3 minutes with a no-obligation cash offer.
    Estimated market value
    $404,000
    Get a cash offer in 3 minutes
    Find out how much your home could sell for in as little as 3 minutes with a no-obligation cash offer.
    Estimated market value
    $404,000