Absolutely IMMACULATE Custom Craftsman Home with high end finishes in ideal location in Old Town. This ONE OF A KIND HOME is truly exceptional. Covered front porch with swing, 4 bedrooms, dedicated home office, 3.5 totally updated and gorgeous bathrooms and fully finished basement. Gourmet kitchen with picture window, large center island, gas range, double oven, perfectly sized pantry and pass-through to dining room with beautiful built-in hutch. Main floor office with half bath, living room gas fireplace, Radiant in-floor heat with 4 independent control zones, custom built-in shelving, cabinetry and wainscoting throughout this incredible home. Don't miss the secret room hidden behind the bookcase in the basement! The exterior of this home boasts stamped concrete driveway, maintenance-free fencing, roof mounted solar electric system (owned) and an abundance of large, mature trees provide shade and privacy. The private and expansive deck is ideal for entertaining. SPOTLESS oversized garage is pre-wired for electric vehicle charging and has an unfinished ADU above with water and sewer access - perfect for workshop, studio, office or future living space. This home is just a few blocks from historic Main Street and is within walking distance to many parks, schools, numerous restaurants, coffee, ice cream, library, trails and everything you could possibly want in Louisville!
Sold for $1,575,000
$1,575,000
1121 Lincoln Ave, Louisville, CO 80027
4beds
2,450sqft
Single Family Residence
Built in 2011
6,687 Square Feet Lot
$1,551,900 Zestimate®
$643/sqft
$4,315 Estimated rent
Home value
$1,551,900
$1.44M - $1.68M
$4,315/mo
Zestimate® history
Owner options
List your home for rent
$4,315/mo
Rent Zestimate®
Find your next renter with Zillow Rental Manager. Plus, with online applications, you can quickly screen prospective tenants – for free.
$4,315/mo
Rent Zestimate®
Refinance and save
$7,354/mo
Est. payment
Refinancing to a lower rate could help reduce your monthly payments and save thousands over the life of the loan.
$7,354/mo
Est. payment
Explore your selling options
Work with a Zillow partner agent
Leverage their expertise and Zillow's premium Showcase listings to get your home seen by more buyers.
Get startedList with your own agent
Get your home in front of millions of buyers by listing it on Zillow.
Learn how to do itSell it yourself
Take full control of how buyers see your home on Zillow by listing For Sale by Owner (FSBO).
List your homeWhat's special
Zillow last checked:
Listing updated:
Listed by:
Sharyn Breslin 303-420-8800,
RE/MAX Alliance-Wadsworth
Bought with:
Caitlin Padalka, 100053523
HomeSmart Realty
Source: IRES as distributed by MLS GRID,MLS#: 1032419
Facts & features
Interior
Bedrooms & bathrooms
- Bedrooms: 4
- Bathrooms: 4
- Full bathrooms: 3
- 1/2 bathrooms: 1
- Main level bathrooms: 1
Primary bedroom
- Description: Engineered Hardwood
- Features: Tub+Shower Primary, Luxury Features Primary Bath
- Level: Upper
- Area: 204 Square Feet
- Dimensions: 17 x 12
Bedroom 2
- Description: Engineered Hardwood
- Level: Upper
- Area: 132 Square Feet
- Dimensions: 12 x 11
Bedroom 3
- Description: Engineered Hardwood
- Level: Upper
- Area: 80 Square Feet
- Dimensions: 10 x 8
Bedroom 4
- Description: Engineered Hardwood
- Level: Basement
- Area: 81 Square Feet
- Dimensions: 9 x 9
Dining room
- Description: Engineered Hardwood
- Area: 120 Square Feet
- Dimensions: 12 x 10
Family room
- Description: Engineered Hardwood
- Level: Basement
- Area: 272 Square Feet
- Dimensions: 17 x 16
Kitchen
- Description: Tile
- Level: Main
- Area: 156 Square Feet
- Dimensions: 13 x 12
Laundry
- Level: Main
Living room
- Description: Engineered Hardwood
- Level: Main
- Area: 266 Square Feet
- Dimensions: 19 x 14
Study
- Description: Engineered Hardwood
- Level: Main
- Area: 81 Square Feet
- Dimensions: 9 x 9
Heating
- Radiant
Cooling
- Central Air, Ceiling Fan(s)
Appliances
- Included: Gas Range, Dishwasher, Refrigerator, Washer, Dryer, Disposal
Features
- Eat-in Kitchen, Separate Dining Room, Pantry, Walk-In Closet(s), Kitchen Island
- Windows: Window Coverings
- Basement: Full,Partially Finished,Sump Pump
- Has fireplace: Yes
- Fireplace features: Gas, Living Room
Interior area
- Total structure area: 1,635
- Total interior livable area: 2,450 sqft
- Finished area above ground: 1,635
Property
Parking
- Total spaces: 2
- Parking features: Garage Door Opener, Oversized
- Garage spaces: 2
- Details: Detached
Features
- Levels: Two
- Stories: 2
- Patio & porch: Patio, Deck
- Exterior features: Sprinkler System, Balcony
- Fencing: Partial,Vinyl
Lot
- Size: 6,687 Square Feet
Details
- Additional structures: Carriage House
- Parcel number: R0019694
- Zoning: RES
- Special conditions: Private Owner
Construction
Type & style
- Home type: SingleFamily
- Architectural style: Contemporary
- Property subtype: Single Family Residence
Materials
- Frame
- Foundation: Slab
- Roof: Composition
Condition
- New construction: No
- Year built: 2011
Utilities & green energy
- Electric: Xcel, Photovoltaics Seller Owned
- Gas: Xcel
- Sewer: Public Sewer
- Water: City
- Utilities for property: Natural Gas Available
Community & HOA
Community
- Security: Fire Alarm
- Subdivision: Capitol Hill
HOA
- Has HOA: No
Location
- Region: Louisville
Financial & listing details
- Price per square foot: $643/sqft
- Tax assessed value: $1,447,800
- Annual tax amount: $7,998
- Date on market: 4/29/2025
- Listing terms: Cash,Conventional,FHA,VA Loan
- Exclusions: Seller's possession, Tonal exercise equipment in basement bedroom
Price history
| Date | Event | Price |
|---|---|---|
| 8/12/2025 | Sold | $1,575,000-1.3%$643/sqft |
Source:  IRES as distributed by MLS GRID #1032419 Report a problem IRES as distributed by MLS GRID #1032419 Report a problem | ||
| 6/16/2025 | Pending sale | $1,595,000$651/sqft |
Source: IRES as distributed by MLS GRID #1032419 Report a problem | ||
| 5/23/2025 | Price change | $1,595,000-5.9%$651/sqft |
Source: IRES as distributed by MLS GRID #1032419 Report a problem | ||
| 5/7/2025 | Listed for sale | $1,695,000$692/sqft |
Source:  REcolorado as distributed by MLS GRID #IR1032419 Report a problem REcolorado as distributed by MLS GRID #IR1032419 Report a problem | ||
| 5/6/2025 | Pending sale | $1,695,000$692/sqft |
Source: REcolorado as distributed by MLS GRID #IR1032419 Report a problem | ||
| 5/2/2025 | Listed for sale | $1,695,000+505.4%$692/sqft |
Source: IRES as distributed by MLS GRID #1032419 Report a problem | ||
| 3/7/2012 | Listing removed | $280,000$114/sqft |
Source: Homes.com #583691 Report a problem | ||
| 3/6/2012 | Listed for sale | $280,000$114/sqft |
Source: Homes.com #583691 Report a problem | ||
| 9/14/2011 | Listing removed | $280,000$114/sqft |
Source: Staufer Team Real Estate #664570 Report a problem | ||
| 2/25/2011 | Listed for sale | $280,000+10.7%$114/sqft |
Source: Staufer Team Real Estate #583691 Report a problem | ||
| 5/11/2007 | Sold | $253,000$103/sqft |
Source: Public Record Report a problem | ||
Public tax history
| Year | Property taxes | Tax assessment |
|---|---|---|
| 2025 | $7,998 +1.7% | $90,488 -2.4% |
| 2024 | $7,863 +16.7% | $92,675 -1% |
| 2023 | $6,736 -3% | $93,573 +33.7% |
| 2022 | $6,947 +13% | $69,993 -6.7% |
| 2021 | $6,150 | $75,011 +14.1% |
| 2020 | $6,150 +21% | $65,716 |
| 2019 | $5,082 | $65,716 +15.5% |
| 2018 | $5,082 | $56,880 -14.4% |
| 2017 | $5,082 -0.2% | $66,426 +14.8% |
| 2016 | $5,091 +5.5% | $57,861 +16.3% |
| 2015 | $4,825 +13.4% | $49,750 |
| 2014 | $4,253 +127.9% | $49,750 |
| 2013 | $1,866 -61.3% | $49,750 -12.9% |
| 2012 | $4,825 +47.8% | $57,130 |
| 2011 | $3,265 +6.2% | -- |
| 2010 | $3,076 +1.9% | $39,150 |
| 2009 | $3,019 +270.5% | $39,150 +217% |
| 2008 | $815 -38.9% | $12,350 -56.6% |
| 2007 | $1,334 -22.8% | $28,440 +1.6% |
| 2006 | $1,728 +16.5% | $27,980 |
| 2005 | $1,482 +0.5% | $27,980 +15.2% |
| 2004 | $1,475 +2.3% | $24,290 |
| 2003 | $1,441 +9.7% | $24,290 +15.4% |
| 2002 | $1,313 | $21,040 -88.6% |
| 2001 | -- | $185,200 |
Find assessor info on the county website
Neighborhood: 80027
Nearby homes
- $---- sqft1111 Lincoln Ave, Louisville, CO 80027Off Market

- $910,00010,096 Square Feet1117 Lincoln Ave, Louisville, CO 80027Sold
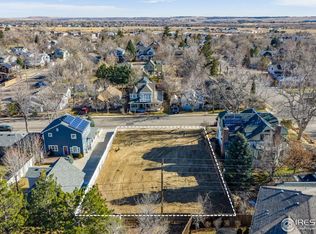
- $896,4014 bd2 ba1.4k sqft402 Caledonia St, Louisville, CO 80027Off Market
- $--2 bd1 ba700 sqft1125 Lincoln Ave, Louisville, CO 80027Off Market

- $735,5003 bd2 ba1.2k sqft1152 Garfield Ave, Louisville, CO 80027Off Market
- $--2 bd1 ba700 sqft1127 Lincoln Ave, Louisville, CO 80027Off Market
- $1,519,4005 bd3 ba2.9k sqft1101 Lincoln Ave, Louisville, CO 80027Off Market
- $744,3004 bd1 ba1k sqft1196 Garfield Ave, Louisville, CO 80027Off Market
Nearby schools
GreatSchools rating
- 9/10Louisville Elementary SchoolGrades: PK-5Distance: 0.4 mi
- 8/10Louisville Middle SchoolGrades: 6-8Distance: 0.3 mi
- 10/10Monarch High SchoolGrades: 9-12Distance: 2 mi
Schools provided by the listing agent
- Elementary: Louisville
- Middle: Louisville
- High: Monarch
Source: IRES as distributed by MLS GRID. This data may not be complete. We recommend contacting the local school district to confirm school assignments for this home.
Get a cash offer in 3 minutes
Find out how much your home could sell for in as little as 3 minutes with a no-obligation cash offer.
Estimated market value
$1,551,900
Get a cash offer in 3 minutes
Find out how much your home could sell for in as little as 3 minutes with a no-obligation cash offer.
Estimated market value
$1,551,900
- Colorado
- Boulder County
- Louisville
- 80027
- 1121 Lincoln Ave
Nearby cities
Nearby neighborhoods
Nearby zip codes
Other Louisville Topics
