*Multiple Offers Received* Nestled on a tree lined street, this exceptional single-family home on beautifully landscaped deep lot, beckons you to experience a life of in-town living. Picture-perfect and finely appointed, this home was fully renovated over the last 5 years, creating a light and bright open floorplan. Gleaming hardwood floors, oversized windows add to the aesthetic. Culinary kitchen with quartz countertops and newer stainless steel appliances. The formal living room offers a resplendent ambiance, ideal for savoring quiet moments or hosting family events. Gorgeous newly remodeled bath with stunning selections. Generous sized bedrooms with ample closet space. For those who enjoy entertaining, a separate bar area in the basement adds an extra touch of sophistication and convenience. Indulge in the expansive family room, a haven for relaxation and cherished moments with loved ones. With its generous proportions, this space is perfect for creating memories that will last a lifetime. Lower level office and potential 4th bedroom and full bath offer work from home and in/law guest possibilities. Beyond the interior lies a captivating outdoor oasis. Newer patio and private backyard with lush green landscape envelops the property, providing a serene escape. The mature trees create a shaded atmosphere perfect for relaxation and peacefulness. Additional updates include newer central air, HVAC, appliances and more. Supremely convenient short walk to town, train and schools, this home truly has it all. Live here and make it a wonderful life!
Closed
$532,000
1121 Lincoln St, Downers Grove, IL 60515
4beds
1,650sqft
Single Family Residence
Built in ----
6,594 Square Feet Lot
$612,600 Zestimate®
$322/sqft
$3,801 Estimated rent
Home value
$612,600
$582,000 - $643,000
$3,801/mo
Zestimate® history
Owner options
List your home for rent
$3,801/mo
Rent Zestimate®
Find your next renter with Zillow Rental Manager. Plus, with online applications, you can quickly screen prospective tenants – for free.
$3,801/mo
Rent Zestimate®
Refinance and save
$3,751/mo
Est. payment
Refinancing to a lower rate could help reduce your monthly payments and save thousands over the life of the loan.
$3,751/mo
Est. payment
Explore your selling options
Work with a Zillow partner agent
Leverage their expertise and Zillow's premium Showcase listings to get your home seen by more buyers.
Get startedList with your own agent
Get your home in front of millions of buyers by listing it on Zillow.
Learn how to do itSell it yourself
Take full control of how buyers see your home on Zillow by listing For Sale by Owner (FSBO).
List your homeWhat's special
Zillow last checked:
Listing updated:
Listed by:
Patty Wardlow 630-241-0800,
@properties Christies International Real Estate
Bought with:
Kerri Mahon
@properties Christie's International Real Estate
Source: MRED as distributed by MLS GRID,MLS#: 12131968
Facts & features
Interior
Bedrooms & bathrooms
- Bedrooms: 4
- Bathrooms: 2
- Full bathrooms: 2
Rooms
- Room types: Office, Utility Room-Lower Level, Other Room
Primary bedroom
- Features: Flooring (Hardwood)
- Level: Main
- Area: 143 Square Feet
- Dimensions: 13X11
Bedroom 2
- Features: Flooring (Hardwood)
- Level: Main
- Area: 90 Square Feet
- Dimensions: 10X9
Bedroom 3
- Features: Flooring (Hardwood)
- Level: Main
- Area: 90 Square Feet
- Dimensions: 10X9
Bedroom 4
- Level: Basement
- Area: 100 Square Feet
- Dimensions: 10X10
Bar entertainment
- Level: Basement
- Area: 64 Square Feet
- Dimensions: 8X8
Dining room
- Features: Flooring (Hardwood)
- Level: Main
- Area: 64 Square Feet
- Dimensions: 8X8
Family room
- Features: Flooring (Vinyl)
- Level: Basement
- Area: 275 Square Feet
- Dimensions: 25X11
Kitchen
- Features: Kitchen (Galley), Flooring (Hardwood)
- Level: Main
- Area: 121 Square Feet
- Dimensions: 11X11
Laundry
- Features: Flooring (Other)
- Level: Basement
- Area: 99 Square Feet
- Dimensions: 11X9
Living room
- Features: Flooring (Hardwood)
- Level: Main
- Area: 204 Square Feet
- Dimensions: 17X12
Office
- Level: Basement
- Area: 64 Square Feet
- Dimensions: 8X8
Other
- Level: Basement
- Area: 99 Square Feet
- Dimensions: 11X9
Other
- Features: Flooring (Other)
- Level: Basement
- Area: 25 Square Feet
- Dimensions: 5X5
Heating
- Baseboard
Cooling
- Central Air
Appliances
- Included: Range, Microwave, Dishwasher, Refrigerator, Stainless Steel Appliance(s)
- Laundry: Gas Dryer Hookup, Sink
Features
- In-Law Floorplan, 1st Floor Full Bath
- Flooring: Hardwood
- Basement: Finished,Full
Interior area
- Total structure area: 0
- Total interior livable area: 1,650 sqft
Property
Parking
- Total spaces: 2.5
- Parking features: Concrete, Garage Door Opener, On Site, Garage Owned, Detached, Garage
- Garage spaces: 2.5
- Has uncovered spaces: Yes
Accessibility
- Accessibility features: No Disability Access
Features
- Stories: 1
- Patio & porch: Patio
Lot
- Size: 6,594 Square Feet
- Dimensions: 132X50
- Features: Corner Lot
Details
- Parcel number: 0905321001
- Special conditions: None
- Other equipment: Ceiling Fan(s), Sump Pump
Construction
Type & style
- Home type: SingleFamily
- Architectural style: Ranch
- Property subtype: Single Family Residence
Materials
- Aluminum Siding
- Roof: Asphalt
Condition
- New construction: No
- Major remodel year: 2019
Utilities & green energy
- Electric: Circuit Breakers, 200+ Amp Service
- Sewer: Public Sewer
- Water: Lake Michigan
Community & HOA
Community
- Features: Park, Lake, Curbs, Sidewalks, Street Lights, Street Paved
- Security: Carbon Monoxide Detector(s)
HOA
- Services included: None
Location
- Region: Downers Grove
Financial & listing details
- Price per square foot: $322/sqft
- Tax assessed value: $136,661
- Annual tax amount: $6,992
- Date on market: 8/7/2024
- Listing terms: Conventional
- Ownership: Fee Simple
Price history
| Date | Event | Price |
|---|---|---|
| 9/10/2024 | Sold | $532,000+3.3%$322/sqft |
Source:  MRED as distributed by MLS GRID #12131968 Report a problem MRED as distributed by MLS GRID #12131968 Report a problem | ||
| 8/12/2024 | Contingent | $515,000$312/sqft |
Source: MRED as distributed by MLS GRID #12131968 Report a problem | ||
| 8/7/2024 | Listed for sale | $515,000+37.3%$312/sqft |
Source: MRED as distributed by MLS GRID #12131968 Report a problem | ||
| 2/27/2020 | Sold | $375,000-2.6%$227/sqft |
Source: MRED as distributed by MLS GRID #10562425 Report a problem | ||
| 2/27/2020 | Listed for sale | $384,900$233/sqft |
Source: Platinum Partners Realtors #10562425 Report a problem | ||
| 1/14/2020 | Pending sale | $384,900$233/sqft |
Source: Platinum Partners Realtors #10562425 Report a problem | ||
| 12/3/2019 | Price change | $384,900-1.3%$233/sqft |
Source: Platinum Partners Realtors #10562425 Report a problem | ||
| 11/8/2019 | Price change | $389,900-1.3%$236/sqft |
Source: Platinum Partners Realtors #10562425 Report a problem | ||
| 10/31/2019 | Listed for sale | $395,000+31.7%$239/sqft |
Source: Platinum Partners Realtors #10562425 Report a problem | ||
| 6/20/2019 | Sold | $300,000+130.8%$182/sqft |
Source: Public Record Report a problem | ||
| 12/22/2003 | Sold | $130,000$79/sqft |
Source: Public Record Report a problem | ||
Public tax history
| Year | Property taxes | Tax assessment |
|---|---|---|
| 2024 | $7,366 +5.3% | $136,661 +8.8% |
| 2023 | $6,992 +9.9% | $125,630 +10.1% |
| 2022 | $6,364 +6.9% | $114,140 +1.2% |
| 2021 | $5,956 +1.9% | $112,840 +2% |
| 2020 | $5,844 +3.3% | $110,600 |
| 2019 | $5,654 +8.4% | -- |
| 2018 | $5,218 +5.6% | $97,300 +6.1% |
| 2017 | $4,940 +2.1% | $91,740 +4.8% |
| 2016 | $4,836 +1.2% | $87,550 +6.3% |
| 2015 | $4,777 +0.9% | $82,370 +3.7% |
| 2014 | $4,734 +2.1% | $79,440 +0.5% |
| 2013 | $4,637 +3% | $79,070 -4.3% |
| 2012 | $4,500 +1.4% | $82,630 -6.1% |
| 2011 | $4,436 -8% | $88,000 -13.9% |
| 2010 | $4,822 +1.3% | $102,230 -5.8% |
| 2009 | $4,763 +3.6% | $108,520 |
| 2008 | $4,597 +4.2% | $108,520 +5.9% |
| 2007 | $4,413 +8.5% | $102,470 +10.2% |
| 2006 | $4,069 +4.6% | $92,970 +7.7% |
| 2005 | $3,890 +10.9% | $86,320 +14.5% |
| 2004 | $3,508 +3.6% | $75,380 +10% |
| 2003 | $3,385 +10.8% | $68,530 +14% |
| 2002 | $3,054 -0.7% | $60,110 +2.5% |
| 2001 | $3,075 +6.6% | $58,640 +7.7% |
| 2000 | $2,885 | $54,450 |
Find assessor info on the county website
Neighborhood: 60515
Nearby homes
- $709,000-- bd2 ba1.7k sqft4605 Prince St, Downers Grove, IL 60515Off Market
- $879,8004 bd2 ba2.2k sqft4609 Prince St, Downers Grove, IL 60515Off Market
- $585,200-- bd1 ba1.4k sqft4541 Prince St, Downers Grove, IL 60515Off Market
- $1,320,0004 bd4 ba3k sqft4600 Forest Ave, Downers Grove, IL 60515Sold
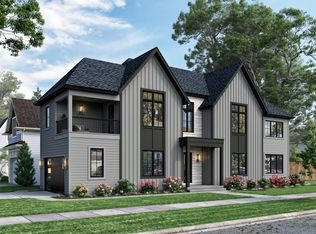
- $1,327,400-- bd3 ba3.3k sqft4604 Forest Ave, Downers Grove, IL 60515Off Market
- $--6,534 Square Feet4604 Forest Ave LOT 1, Downers Grove, IL 60515Off Market
- $621,400-- bd1 ba2.1k sqft4613 Prince St, Downers Grove, IL 60515Off Market
- $559,4004 bd1 ba1.4k sqft4539 Prince St, Downers Grove, IL 60515Off Market
Nearby schools
GreatSchools rating
- 8/10Pierce Downer Elementary SchoolGrades: PK-6Distance: 0.4 mi
- 8/10Herrick Middle SchoolGrades: 7-8Distance: 0.4 mi
- 7/10Community H S Dist 99 - North High SchoolGrades: 9-12Distance: 0.1 mi
Schools provided by the listing agent
- Elementary: Pierce Downer Elementary School
- Middle: Herrick Middle School
- High: North High School
- District: 58
Source: MRED as distributed by MLS GRID. This data may not be complete. We recommend contacting the local school district to confirm school assignments for this home.
Get a cash offer in 3 minutes
Find out how much your home could sell for in as little as 3 minutes with a no-obligation cash offer.
Estimated market value
$612,600
Get a cash offer in 3 minutes
Find out how much your home could sell for in as little as 3 minutes with a no-obligation cash offer.
Estimated market value
$612,600
- Illinois
- DuPage County
- Downers Grove
- 60515
- 1121 Lincoln St
Nearby cities
Nearby neighborhoods
Nearby zip codes
Other Downers Grove Topics
