Skip main navigation
Closed
  • $359,000

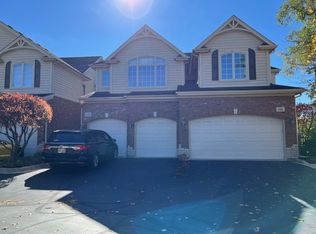
    1121 Lisle Pl, Lisle, IL 60532

    2beds
    1,860sqft
    Townhouse, Single Family Residence
    Built in 2004
    1,608 Square Feet Lot
    $424,500 Zestimate®
    $193/sqft
    $2,964 Estimated rent

    Home value

    $424,500

    $403,000 - $446,000

    $2,964/mo

    Zestimate® history
    Loading
    Loading...

    Owner options

    List your home for rent

    $2,964/mo

    Rent Zestimate®

    Find your next renter with Zillow Rental Manager. Plus, with online applications, you can quickly screen prospective tenants – for free.

    Learn more

    $2,964/mo

    Rent Zestimate®

    Refinance and save

    $2,838/mo

    Est. payment

    Refinancing to a lower rate could help reduce your monthly payments and save thousands over the life of the loan.

    See today's rates

    $2,838/mo

    Est. payment

    Explore your selling options

    Work with a Zillow partner agent

    Leverage their expertise and Zillow's premium Showcase listings to get your home seen by more buyers.

    Get started

    List with your own agent

    Get your home in front of millions of buyers by listing it on Zillow.

    Learn how to do it

    Sell it yourself

    Take full control of how buyers see your home on Zillow by listing For Sale by Owner (FSBO).

    List your home

    What's special

    Freshly painted throughoutFairy lightsWalk-in closetMaster bedroomSpacious kitchenHigh ceilingsRecessed lighting
    Step into this meticulously maintained 2 bedroom townhome! Freshly painted throughout the interior! The first floor welcomes you with a spacious kitchen featuring stainless steel appliances, recessed lighting, granite countertops and a pantry. Washer and dryer located right off kitchen. Enjoy your meals in the dining area or relax by the fireplace in the adjacent seating area with beautiful hardwood floors. From the dining room step outside to the patio that includes a privacy fence on both sides and a newly installed pergola with fairy lights adding a nice ambiance to your outdoor space. Perfect for grilling! First floor also features a (11X10) office, half bath and laundry! As you ascend to the second floor you'll be greeted with high ceilings, a loft and full bath in hallway. Master bedroom also features a full bath along with a walk-in closet. The full basement is a fantastic bonus, with half of it finished adding some great additional living space. The remaining half is a vast storage/rec room area that has roughed in plumbing for a bathroom, so much great potential! Such a convenient location! Walk to downtown Lisle where you'll find shopping, dining options, farmers market, walking trails, community park, Metra station and much more!

    Zillow last checked:

    Listing updated:

    Listing courtesy of:

    David Stob 630-964-3000,

    RE/MAX Enterprises

    Bought with:

    Melanie Young, ABR,CSC,RENE

    Keller Williams Premiere Properties

    Source: MRED as distributed by MLS GRID,MLS#: 11942218MLS Logo

    Facts & features

    Interior

    Bedrooms & bathrooms
    • Bedrooms: 2
    • Bathrooms: 3
    • Full bathrooms: 2
    • 1/2 bathrooms: 1
    Primary bedroom
    • Features: Flooring (Carpet), Bathroom (Full, Double Sink, Tub & Separate Shwr)
    • Level: Second
    • Area: 323 Square Feet
    • Dimensions: 17X19
    Bedroom 2
    • Features: Flooring (Carpet)
    • Level: Second
    • Area: 150 Square Feet
    • Dimensions: 10X15
    Dining room
    • Features: Flooring (Hardwood)
    • Level: Main
    • Area: 120 Square Feet
    • Dimensions: 10X12
    Family room
    • Features: Flooring (Carpet)
    • Level: Basement
    • Area: 330 Square Feet
    • Dimensions: 15X22
    Foyer
    • Level: Main
    • Area: 36 Square Feet
    • Dimensions: 6X6
    Kitchen
    • Features: Kitchen (Eating Area-Table Space, Galley, Custom Cabinetry, Granite Counters), Flooring (Hardwood)
    • Level: Main
    • Area: 160 Square Feet
    • Dimensions: 10X16
    Laundry
    • Level: Main
    • Area: 60 Square Feet
    • Dimensions: 6X10
    Living room
    • Features: Flooring (Hardwood)
    • Level: Main
    • Area: 182 Square Feet
    • Dimensions: 13X14
    Loft
    • Features: Flooring (Carpet)
    • Level: Second
    • Area: 108 Square Feet
    • Dimensions: 6X18
    Office
    • Features: Flooring (Hardwood)
    • Level: Main
    • Area: 110 Square Feet
    • Dimensions: 10X11
    Storage
    • Level: Basement
    • Area: 368 Square Feet
    • Dimensions: 23X16
    Heating
    • Natural Gas, Forced Air
    Cooling
    • Central Air
    Appliances
    • Included: Range, Microwave, Dishwasher, Refrigerator, Washer, Dryer, Stainless Steel Appliance(s)
    • Laundry: Washer Hookup, Main Level
    Features
    • Cathedral Ceiling(s), Storage, Walk-In Closet(s), Granite Counters, Paneling
    • Flooring: Wood
    • Basement: Partially Finished,Full
    • Number of fireplaces: 1
    • Fireplace features: Gas Log, Gas Starter, Living Room
    Interior area
    • Total structure area: 0
    • Total interior livable area: 1,860 sqft

    Property

    Parking
    • Total spaces: 2
    • Parking features: Asphalt, Garage Door Opener, On Site, Garage Owned, Attached, Garage
    • Attached garage spaces: 2
    • Has uncovered spaces: Yes
    Accessibility
    • Accessibility features: No Disability Access
    Lot
    • Size: 1,608 sqft
    • Dimensions: 24X67
    Details
    • Parcel number: 0810221067
    • Special conditions: None

    Construction

    Type & style
    • Home type: Townhouse
    • Property subtype: Townhouse, Single Family Residence
    Materials
    • Vinyl Siding, Brick
    Condition
    • New construction: No
    • Year built: 2004
    Details
    • Builder model: VILLA E

    Utilities & green energy

    • Sewer: Public Sewer
    • Water: Lake Michigan

    Community & neighborhood

    Location
    • Region: Lisle

    HOA & financial

    HOA
    • Has HOA: Yes
    • HOA fee: $325 monthly
    • Services included: Insurance, Lawn Care, Snow Removal

    Other

    Other facts
    • Listing terms: Conventional
    • Ownership: Fee Simple w/ HO Assn.

    Price history

    DateEventPrice
    1/31/2024Sold$359,000$193/sqft
    Source: MRED as distributed by MLS GRID #11942218 Report a problem
    12/13/2023Contingent$359,000$193/sqft
    Source: MRED as distributed by MLS GRID #11942218 Report a problem
    12/6/2023Listed for sale$359,000+6.2%$193/sqft
    Source: MRED as distributed by MLS GRID #11942218 Report a problem
    11/22/2023Listing removed--
    Source: Zillow Rentals Report a problem
    10/31/2023Price change$3,050-4.7%$2/sqft
    Source: Zillow Rentals Report a problem
    10/18/2023Listed for rent$3,200$2/sqft
    Source: Zillow Rentals Report a problem
    1/23/2023Sold$338,000-2%$182/sqft
    Source: MRED as distributed by MLS GRID #11661145 Report a problem
    12/12/2022Pending sale$345,000$185/sqft
    Source: Berkshire Hathaway HomeServices Chicago #11661145 Report a problem
    12/12/2022Contingent$345,000$185/sqft
    Source: MRED as distributed by MLS GRID #11661145 Report a problem
    10/26/2022Listed for sale$345,000$185/sqft
    Source: MRED as distributed by MLS GRID #11661145 Report a problem
    10/6/2022Pending sale$345,000$185/sqft
    Source: Berkshire Hathaway HomeServices Chicago #11637517 Report a problem
    10/6/2022Contingent$345,000$185/sqft
    Source: MRED as distributed by MLS GRID #11637517 Report a problem
    9/24/2022Listed for sale$345,000+15%$185/sqft
    Source: MRED as distributed by MLS GRID #11637517 Report a problem
    6/14/2017Sold$300,000-6.2%$161/sqft
    Source: Baird & Warnerc #09609330_60532 Report a problem
    5/13/2017Pending sale$319,900$172/sqft
    Source: Platinum Partners Realtors #09609330 Report a problem
    4/28/2017Listed for sale$319,900+11.9%$172/sqft
    Source: Platinum Partners Realtors #09609330 Report a problem
    6/6/2011Sold$286,000-4.6%$154/sqft
    Source: Public Record Report a problem
    3/19/2011Price change$299,900-1.7%$161/sqft
    Source: Coldwell Banker Residential Brokerage - Wheaton #07745551 Report a problem
    3/6/2011Listed for sale$305,000-10.6%$164/sqft
    Source: NRT Chicago #07745551 Report a problem
    6/30/2005Sold$341,000$183/sqft
    Source: Public Record Report a problem

    Public tax history

    YearProperty taxesTax assessment
    2024$8,613 +4.4%$126,498 +9.6%
    2023$8,249 +10.1%$115,450 +9.6%
    2022$7,493 +3.1%$105,290 +3.9%
    2021$7,271 +4.4%$101,310 +1.8%
    2020$6,968 +1.7%$99,490 +4.5%
    2019$6,852 -6.2%$95,190 -6%
    2018$7,303 +1%$101,270 +3.5%
    2017$7,230 +2.4%$97,850 +3.8%
    2016$7,061 +1.3%$94,310 +6.2%
    2015$6,969 +3.1%$88,810 +3.7%
    2014$6,758 -9.7%$85,620 -11%
    2013$7,488 +3.7%$96,180 -3.7%
    2012$7,219 +5.9%$99,920 -5.9%
    2011$6,819 +0.3%$106,240 -3%
    2010$6,801 +3.4%$109,580 -5%
    2009$6,575 +2.9%$115,330 +1.4%
    2008$6,388 +4.6%$113,730 +5.9%
    2007$6,108 -1.6%$107,400
    2006$6,205 +69.3%$107,400 +512.7%
    2005$3,665 $17,530

    Find assessor info on the county website

    Neighborhood: 60532

    Nearby schools

    GreatSchools rating
    Schools provided by the listing agent
    • Elementary: Tate Woods Elementary
    • Middle: Lisle Junior High School
    • High: Lisle High School
    • District: 202

    Source: MRED as distributed by MLS GRID. This data may not be complete. We recommend contacting the local school district to confirm school assignments for this home.

    Get a cash offer in 3 minutes
    Find out how much your home could sell for in as little as 3 minutes with a no-obligation cash offer.
    Estimated market value
    $424,500
    Get a cash offer in 3 minutes
    Find out how much your home could sell for in as little as 3 minutes with a no-obligation cash offer.
    Estimated market value
    $424,500