Step into your dream home! This beautifully updated 4-bedroom, 2-bathroom rancher with a finished basement offers the perfect blend of style and comfort. As you enter, you'll be greeted by an oversized family room adorned with luxurious vinyl flooring and a cozy fireplace. Two bedrooms and a full bathroom are conveniently located adjacent to the family room. The heart of the home lies in the large, chic kitchen, featuring stainless steel appliances, white cabinets with abundant storage space, and modern finishes. The kitchen flows seamlessly into the living room and dining area, creating an open and inviting atmosphere. Step outside through the walkout to the large fenced backyard, where you'll find an oversized covered patio perfect for outdoor entertaining. Plus, with three sheds in the backyard, storage will never be an issue. Venture downstairs to discover even more living space in the finished basement. Two additional bedrooms offer versatility and comfort, while an updated bathroom with a tiled shower adds a touch of luxury. A secondary family room provides additional space for relaxation and entertainment, while the oversized laundry room adds convenience to your daily routine. Conveniently located just minutes from Fort Carson, shopping, and schools, this home offers easy access to everything you need. Don't miss out on the opportunity to make this your forever home – schedule a showing today and start living the life you've always dreamed of!
Sold for $397,000
$397,000
1121 Livingston Ave, Colorado Springs, CO 80906
4beds
2,243sqft
Single Family Residence
Built in 1968
7,200 Square Feet Lot
$386,300 Zestimate®
$177/sqft
$2,194 Estimated rent
Home value
$386,300
$367,000 - $406,000
$2,194/mo
Zestimate® history
Owner options
List your home for rent
$2,194/mo
Rent Zestimate®
Find your next renter with Zillow Rental Manager. Plus, with online applications, you can quickly screen prospective tenants – for free.
$2,194/mo
Rent Zestimate®
Refinance and save
$2,326/mo
Est. payment
Refinancing to a lower rate could help reduce your monthly payments and save thousands over the life of the loan.
$2,326/mo
Est. payment
Explore your selling options
Work with a Zillow partner agent
Leverage their expertise and Zillow's premium Showcase listings to get your home seen by more buyers.
Get startedList with your own agent
Get your home in front of millions of buyers by listing it on Zillow.
Learn how to do itSell it yourself
Take full control of how buyers see your home on Zillow by listing For Sale by Owner (FSBO).
List your homeWhat's special
Zillow last checked:
Listing updated:
Listed by:
Lauren Schneider C2EX GRI MRP 719-338-7294,
Exp Realty LLC,
Erica Archambault MRP 719-271-8964
Bought with:
Non Member
Non Member
Source: elevateMLS,MLS#: 4371599
Facts & features
Interior
Bedrooms & bathrooms
- Bedrooms: 4
- Bathrooms: 2
- Full bathrooms: 1
- 3/4 bathrooms: 1
Basement
- Area: 821
Heating
- Forced Air
Cooling
- Central Air
Appliances
- Included: Dishwasher, Dryer, Microwave, Refrigerator, Washer
- Laundry: In Basement, Electric Hook-up
Features
- Great Room, Skylight (s)
- Flooring: Carpet
- Basement: Full,Partially Finished
- Number of fireplaces: 1
- Fireplace features: One
Interior area
- Total structure area: 2,243
- Total interior livable area: 2,243 sqft
- Finished area above ground: 1,422
- Finished area below ground: 821
Property
Parking
- Parking features: No Garage, Concrete Driveway
Features
- Patio & porch: Concrete, Covered
- Fencing: Back Yard
- Has view: Yes
- View description: Mountain(s)
Lot
- Size: 7,200 Square Feet
- Features: Level, Near Schools, Near Shopping Center, Landscaped
Details
- Additional structures: Storage, See Remarks
- Parcel number: 6504406024
Construction
Type & style
- Home type: SingleFamily
- Architectural style: Ranch
- Property subtype: Single Family Residence
Materials
- Brick, Masonite, Framed on Lot
- Roof: Composite Shingle
Condition
- Existing Home
- New construction: No
- Year built: 1968
Utilities & green energy
- Water: Municipal
- Utilities for property: Natural Gas Connected
Green energy
- Energy generation: Solar Photovoltaic
Community & HOA
Location
- Region: Colorado Springs
Financial & listing details
- Price per square foot: $177/sqft
- Tax assessed value: $406,147
- Annual tax amount: $1,341
- Date on market: 4/19/2024
- Listing terms: Cash,Conventional,FHA,VA Loan
Price history
| Date | Event | Price |
|---|---|---|
| 4/18/2024 | Sold | $397,000+1.8%$177/sqft |
Source:  elevateMLS #4371599 Report a problem elevateMLS #4371599 Report a problem | ||
| 3/4/2024 | Contingent | $390,000$174/sqft |
Source: elevateMLS #4371599 Report a problem | ||
| 3/4/2024 | Pending sale | $390,000$174/sqft |
Source:  REcolorado as distributed by MLS GRID #9107075 Report a problem REcolorado as distributed by MLS GRID #9107075 Report a problem | ||
| 2/22/2024 | Price change | $390,000-2.5%$174/sqft |
Source: elevateMLS #4371599 Report a problem | ||
| 2/15/2024 | Listed for sale | $399,900+15.9%$178/sqft |
Source: elevateMLS #4371599 Report a problem | ||
| 1/29/2021 | Sold | $345,000+6.2%$154/sqft |
Source: Public Record Report a problem | ||
| 12/10/2020 | Listed for sale | $324,900+73.7%$145/sqft |
Source: Nest Egg Realty, Llc #9735421 Report a problem | ||
| 8/21/2020 | Sold | $187,000+43.8%$83/sqft |
Source: Public Record Report a problem | ||
| 4/4/2013 | Sold | $130,000$58/sqft |
Source: Public Record Report a problem | ||
Public tax history
| Year | Property taxes | Tax assessment |
|---|---|---|
| 2024 | $1,341 +14% | $27,210 |
| 2023 | $1,176 -4.7% | $27,210 +55.3% |
| 2022 | $1,234 | $17,520 -2.8% |
| 2021 | -- | $18,030 +27.9% |
| 2020 | $1,100 +3.4% | $14,100 |
| 2019 | $1,064 +47.8% | $14,100 +26.1% |
| 2018 | $720 -17.6% | $11,180 |
| 2017 | $873 +21.4% | $11,180 -1.4% |
| 2016 | $720 -6.5% | $11,340 |
| 2015 | $770 +26.2% | $11,340 +26.8% |
| 2014 | $610 | $8,940 |
| 2013 | -- | -- |
| 2012 | -- | $8,940 |
| 2011 | $696 | $8,940 -13.1% |
| 2010 | -- | $10,290 |
| 2009 | -- | $10,290 -5% |
| 2008 | -- | $10,830 |
| 2006 | -- | $10,830 +18.8% |
| 2004 | -- | $9,120 |
| 2003 | $338 -46.4% | $9,120 -13.1% |
| 2002 | $630 +6.6% | $10,490 +5.1% |
| 2001 | $591 | $9,980 |
Find assessor info on the county website
Neighborhood: 80906
Nearby homes
- $343,0004 bd2 ba1.6k sqft1117 Livingston Ave, Colorado Springs, CO 80906Off Market

- $276,0003 bd1 ba1.1k sqft1125 Livingston Ave, Colorado Springs, CO 80906Off Market
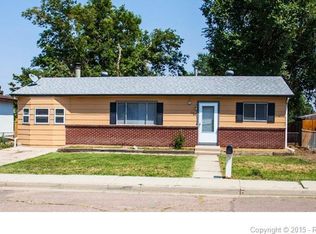
- $331,5004 bd2 ba1.6k sqft1115 Livingston Ave, Colorado Springs, CO 80906Off Market

- $355,0004 bd2 ba1.6k sqft1118 Maxwell St, Colorado Springs, CO 80906Sold

- $282,3003 bd1 ba882 sqft1129 Livingston Ave, Colorado Springs, CO 80906Off Market
- $301,9003 bd2 ba821 sqft1111 Livingston Ave, Colorado Springs, CO 80906Off Market
- $321,1004 bd2 ba1.4k sqft1108 Maxwell St, Colorado Springs, CO 80906Off Market
- $295,6003 bd1 ba882 sqft1120 Maxwell St, Colorado Springs, CO 80906Off Market
Nearby schools
GreatSchools rating
- 4/10Oak Creek Elementary SchoolGrades: PK-5Distance: 2.3 mi
- 4/10Fox Meadow Middle SchoolGrades: 6-8Distance: 1.5 mi
- 2/10Harrison High SchoolGrades: 9-12Distance: 1.7 mi
Schools provided by the listing agent
- Elementary: Oak Creek
- Middle: Fox Meadow
- High: Harrison
- District: Harrison-2
Source: elevateMLS. This data may not be complete. We recommend contacting the local school district to confirm school assignments for this home.
Get a cash offer in 3 minutes
Find out how much your home could sell for in as little as 3 minutes with a no-obligation cash offer.
Estimated market value
$386,300
Get a cash offer in 3 minutes
Find out how much your home could sell for in as little as 3 minutes with a no-obligation cash offer.
Estimated market value
$386,300
- Colorado
- El Paso County
- Stratmoor
- 80906
- 1121 Livingston Ave
Nearby cities
Nearby zip codes
Other Stratmoor Topics
