Situated on a premium lot overlooking the heavily treed Brockdale Park on Lake Lavon, this stunning Shaddock home is better than new! Lived in for less than a year, updates include garage floor epoxy coating, custom closet system in the primary bedroom, elegant window treatments, pendant lights over the kitchen island, cabinet hardware and much more. Fantastic floorplan suits today's lifestyle perfectly with the primary and a guest bedroom down, two bedrooms upstairs with their own baths plus a game room and media room. Soaring ceilings in the family room and a wall of windows overlook the amazing view. The sleek kitchen features top of the line appliances, a large walk-in pantry and a butler's pantry. Work at home? There is a separate office with French doors -could also be a music room, playroom - whatever you need it to be! A show-stopping staircase at visible from the entry and gorgeous hardwood floors add to the wow factor. Inspiration is a 683 acre planned community - a 3 time winner of the Dallas Builders Association community of the year award. So many amenities- a beautiful clubhouse, state of the art fitness center, multiple resort-style pools, lazy river, dog parks, trampoline park, pickleball courts, fishing and a hike and bike trail. Nature lovers will appreciate the adjacent Brockdale park which features even more hiking, fishing, boating and picnic areas. Highly-regarded Wylie ISD schools include topnotch George Bush elementary in the neighborhood. If your New Year's resolution is to change your home and your lifestyle, this is the home for you!
Sold
Price Unknown
1121 Loyalty Ln, Wylie, TX 75098
4beds
3,858sqft
Single Family Residence
Built in 2022
8,973 Square Feet Lot
$735,900 Zestimate®
$--/sqft
$4,164 Estimated rent
Home value
$735,900
$692,000 - $787,000
$4,164/mo
Zestimate® history
Owner options
List your home for rent
$4,164/mo
Rent Zestimate®
Find your next renter with Zillow Rental Manager. Plus, with online applications, you can quickly screen prospective tenants – for free.
$4,164/mo
Rent Zestimate®
Refinance and save
$989/mo
Est. payment
Refinancing to a lower rate could help reduce your monthly payments and save thousands over the life of the loan.
$989/mo
Est. payment
Explore your selling options
Work with a Zillow partner agent
Leverage their expertise and Zillow's premium Showcase listings to get your home seen by more buyers.
Get startedList with your own agent
Get your home in front of millions of buyers by listing it on Zillow.
Learn how to do itSell it yourself
Take full control of how buyers see your home on Zillow by listing For Sale by Owner (FSBO).
List your homeWhat's special
Gorgeous hardwood floorsWall of windowsFantastic floorplanPremium lotSleek kitchenElegant window treatmentsCabinet hardware
Zillow last checked:
Listing updated:
Listed by:
Anne Westphal 0511247 972-783-0000,
Ebby Halliday, REALTORS 972-783-0000
Bought with:
Christopher Dooley
Berkshire HathawayHS PenFed TX
Source: NTREIS,MLS#: 20818863
Facts & features
Interior
Bedrooms & bathrooms
- Bedrooms: 4
- Bathrooms: 4
- Full bathrooms: 4
Primary bedroom
- Features: Closet Cabinetry, Ceiling Fan(s), Double Vanity, Garden Tub/Roman Tub, Separate Shower, Walk-In Closet(s)
- Level: First
- Dimensions: 16 x 20
Bedroom
- Features: Split Bedrooms
- Level: First
- Dimensions: 14 x 11
Bedroom
- Features: En Suite Bathroom, Split Bedrooms, Walk-In Closet(s)
- Level: Second
- Dimensions: 12 x 12
Bedroom
- Features: En Suite Bathroom, Split Bedrooms, Walk-In Closet(s)
- Level: Second
- Dimensions: 12 x 12
Breakfast room nook
- Features: Eat-in Kitchen
- Level: First
- Dimensions: 12 x 9
Dining room
- Level: First
- Dimensions: 12 x 11
Game room
- Level: Second
- Dimensions: 18 x 14
Kitchen
- Features: Breakfast Bar, Eat-in Kitchen, Kitchen Island, Pantry, Stone Counters, Walk-In Pantry
- Level: First
- Dimensions: 12 x 19
Living room
- Level: First
- Dimensions: 20 x 17
Media room
- Level: Second
- Dimensions: 19 x 13
Office
- Level: First
- Dimensions: 12 x 11
Utility room
- Level: First
- Dimensions: 7 x 7
Heating
- Natural Gas
Cooling
- Central Air, Electric
Appliances
- Included: Dishwasher, Electric Oven, Gas Cooktop, Disposal, Microwave
- Laundry: Electric Dryer Hookup, Laundry in Utility Room
Features
- Chandelier, Decorative/Designer Lighting Fixtures, Eat-in Kitchen, Kitchen Island, Open Floorplan, Pantry, Vaulted Ceiling(s), Walk-In Closet(s)
- Flooring: Carpet, Ceramic Tile, Hardwood
- Windows: Window Coverings
- Has basement: No
- Number of fireplaces: 1
- Fireplace features: Glass Doors, Gas Log, Gas Starter, Great Room, Other
Interior area
- Total interior livable area: 3,858 sqft
Property
Parking
- Total spaces: 2
- Parking features: Door-Single, Epoxy Flooring, Garage, Garage Door Opener
- Attached garage spaces: 2
Features
- Levels: Two
- Stories: 2
- Patio & porch: Covered
- Exterior features: Lighting, Rain Gutters
- Pool features: None, Community
- Fencing: Wood,Wrought Iron
- Has view: Yes
- View description: Water
- Has water view: Yes
- Water view: Water
Lot
- Size: 8,973 Square Feet
- Dimensions: 66 x 140
- Features: Backs to Greenbelt/Park, Greenbelt, Landscaped, Subdivision, Sprinkler System
Details
- Parcel number: R124130090200W
Construction
Type & style
- Home type: SingleFamily
- Architectural style: Contemporary/Modern,Traditional,Detached
- Property subtype: Single Family Residence
Materials
- Brick
- Foundation: Slab
- Roof: Composition
Condition
- Year built: 2022
Utilities & green energy
- Utilities for property: Natural Gas Available, Municipal Utilities, Sewer Available, Water Available
Community & HOA
Community
- Features: Clubhouse, Curbs, Fitness Center, Fishing, Lake, Other, Playground, Park, Pickleball, Pool, Sidewalks, Trails/Paths
- Security: Smoke Detector(s)
- Subdivision: Inspiration Ph 7b
HOA
- Has HOA: Yes
- Services included: All Facilities
- HOA fee: $989 semi-annually
- HOA name: First Service Residential
- HOA phone: 469-522-2120
Location
- Region: Wylie
Financial & listing details
- Tax assessed value: $770,683
- Annual tax amount: $17,722
- Date on market: 1/16/2025
- Cumulative days on market: 46 days
- Listing terms: Cash,Conventional,FHA,VA Loan
- Exclusions: Refrigerator, washer and dryer
Price history
| Date | Event | Price |
|---|---|---|
| 4/16/2025 | Sold | -- |
Source: NTREIS #20818863 Report a problem | ||
| 3/18/2025 | Pending sale | $799,000$207/sqft |
Source: NTREIS #20818863 Report a problem | ||
| 3/3/2025 | Contingent | $799,000$207/sqft |
Source: NTREIS #20818863 Report a problem | ||
| 2/6/2025 | Price change | $799,000-2%$207/sqft |
Source: NTREIS #20818863 Report a problem | ||
| 1/16/2025 | Listed for sale | $815,000-6.3%$211/sqft |
Source: NTREIS #20818863 Report a problem | ||
| 3/28/2024 | Sold | -- |
Source: NTREIS #20478215 Report a problem | ||
| 2/27/2024 | Pending sale | $870,000$226/sqft |
Source: NTREIS #20478215 Report a problem | ||
| 10/30/2023 | Price change | $870,000-1.5%$226/sqft |
Source: Shaddock Homes Report a problem | ||
| 6/1/2023 | Listed for sale | $883,156$229/sqft |
Source: Shaddock Homes Report a problem | ||
Public tax history
| Year | Property taxes | Tax assessment |
|---|---|---|
| 2025 | $17,722 +115.7% | $770,683 +35.2% |
| 2024 | $8,215 +65.1% | $570,165 +65.3% |
| 2023 | $4,977 +244.1% | $344,891 +289% |
| 2022 | $1,447 | $88,660 |
Find assessor info on the county website
Neighborhood: 75098
Nearby homes
- $729,6005 bd4 ba4k sqft1117 Loyalty Ln, Wylie, TX 75098Off Market
- $104,750-- bd-- ba-- sqft1201 Loyalty Ln, Wylie, TX 75098Off Market
- $--5 bd6 ba4k sqft1113 Loyalty Ln, Wylie, TX 75098Sold
- $643,5005 bd3 ba3.6k sqft1205 Loyalty Way, Wylie, TX 75098Off Market
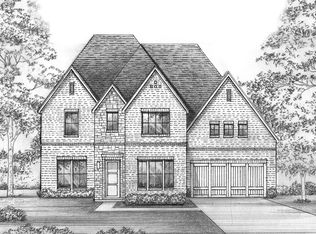
- $765,2005 bd5 ba3.7k sqft1205 Loyalty Ln, Wylie, TX 75098Off Market
- $655,5004 bd4 ba3.3k sqft1539 Stellar Truth Way, Wylie, TX 75098Off Market
- $695,3005 bd3 ba4.1k sqft1109 Loyalty Ln, Wylie, TX 75098Off Market
- $643,7004 bd2 ba3.7k sqft1209 Loyalty Ln, Wylie, TX 75098Off Market
Nearby schools
GreatSchools rating
- 10/10George W Bush Elementary SchoolGrades: PK-4Distance: 0.9 mi
- 10/10Frank Mcmillan Junior High SchoolGrades: 7-8Distance: 2.6 mi
- 8/10Wylie East High SchoolGrades: 9-12Distance: 4.9 mi
Schools provided by the listing agent
- Elementary: George W Bush
- High: Wylie East
- District: Wylie ISD
Source: NTREIS. This data may not be complete. We recommend contacting the local school district to confirm school assignments for this home.
Get a cash offer in 3 minutes
Find out how much your home could sell for in as little as 3 minutes with a no-obligation cash offer.
Estimated market value
$735,900
Get a cash offer in 3 minutes
Find out how much your home could sell for in as little as 3 minutes with a no-obligation cash offer.
Estimated market value
$735,900
- Texas
- Collin County
- Wylie
- 75098
- 1121 Loyalty Ln
Nearby cities
Nearby neighborhoods
Nearby zip codes
Other Wylie Topics
