A stunning and fully renovated Victorian style home. This 4-bedroom, 2-bathroom home has been completely updated. Inside you will find beautifully restored hardwood floors, soaring ceilings, and intricate woodwork. The living spaces is design with an living room and a formal dining room. The gourmet kitchen features custom cabinetry, beautiful countertops, stainless steel appliances, and seamlessly blending style and functionality. Upstairs, you’ll find 3 bedrooms with large windows and ample closet space. The hallway open to a walk out front deck. The bathrooms feature high-end finishes that echo the home’s Victorian roots. Outside is a Xeriscape yard. The home is nestled in a neighborhood with mature trees and picturesque streets. Within a very short walking distance to the school.
Sold for $319,000
$319,000
1121 Macon Ave, Canon City, CO 81212
4beds
2,045sqft
Single Family Residence
Built in 1893
4,791 Square Feet Lot
$-- Zestimate®
$156/sqft
$2,010 Estimated rent
Home value
Not available
Estimated sales range
Not available
$2,010/mo
Zestimate® history
Owner options
List your home for rent
$2,010/mo
Rent Zestimate®
Find your next renter with Zillow Rental Manager. Plus, with online applications, you can quickly screen prospective tenants – for free.
$2,010/mo
Rent Zestimate®
Refinance and save
$1,832/mo
Est. payment
Refinancing to a lower rate could help reduce your monthly payments and save thousands over the life of the loan.
$1,832/mo
Est. payment
Explore your selling options
Work with a Zillow partner agent
Leverage their expertise and Zillow's premium Showcase listings to get your home seen by more buyers.
Get startedList with your own agent
Get your home in front of millions of buyers by listing it on Zillow.
Learn how to do itSell it yourself
Take full control of how buyers see your home on Zillow by listing For Sale by Owner (FSBO).
List your homeWhat's special
Ample closet spaceWalk out front deckFormal dining roomXeriscape yardStainless steel appliancesIntricate woodworkCustom cabinetry
Zillow last checked:
Listing updated:
Listed by:
Jon Stanley Hollon SFR 719-651-3524,
Jon Stanley Hollon
Bought with:
Non Member
Non Member
Source: elevateMLS,MLS#: 3390279
Facts & features
Interior
Bedrooms & bathrooms
- Bedrooms: 4
- Bathrooms: 2
- Full bathrooms: 1
- 3/4 bathrooms: 1
Other
- Level: Upper
- Area: 168 Square Feet
- Dimensions: 14 x 12
Heating
- Forced Air
Cooling
- Ceiling Fan(s), Central Air
Appliances
- Included: 220v in Kitchen, Countertop System, Dishwasher, Disposal, Exhaust Fan, Microwave, Range, Refrigerator
- Laundry: Main Level
Features
- Flooring: Carpet, Wood, Wood Laminate
- Basement: Partial,Unfinished
- Has fireplace: No
- Fireplace features: None
Interior area
- Total structure area: 2,045
- Total interior livable area: 2,045 sqft
- Finished area above ground: 1,757
- Finished area below ground: 288
Property
Parking
- Total spaces: 1
- Parking features: Detached, Oversized, Workshop in Garage, Gravel Driveway, RV Access/Parking
- Garage spaces: 1
Features
- Levels: Two
- Stories: 2
- Patio & porch: Concrete
Lot
- Size: 4,791 Square Feet
- Features: Level, Near Park, Near Schools, Near Shopping Center, No Landscaping
Details
- Parcel number: 11015380
Construction
Type & style
- Home type: SingleFamily
- Property subtype: Single Family Residence
Materials
- Wood Siding, Frame
- Roof: Composite Shingle
Condition
- Existing Home
- New construction: No
- Year built: 1893
Utilities & green energy
- Water: Assoc/Distr
- Utilities for property: Cable Connected, Electricity Connected, Natural Gas Connected
Community & HOA
Location
- Region: Canon City
Financial & listing details
- Price per square foot: $156/sqft
- Tax assessed value: $344,740
- Annual tax amount: $2,294
- Date on market: 2/7/2026
- Listing terms: Cash,Conventional,FHA,VA Loan,VA Vendee
- Electric utility on property: Yes
Price history
| Date | Event | Price |
|---|---|---|
| 6/2/2026 | Sold | $319,000$156/sqft |
Source:  elevateMLS #3390279 Report a problem elevateMLS #3390279 Report a problem | ||
| 4/23/2026 | Pending sale | $319,000$156/sqft |
Source: elevateMLS #3390279 Report a problem | ||
| 4/10/2026 | Price change | $319,000-3%$156/sqft |
Source: elevateMLS #3390279 Report a problem | ||
| 3/10/2026 | Price change | $329,000-3.8%$161/sqft |
Source: elevateMLS #3390279 Report a problem | ||
| 2/7/2026 | Listed for sale | $342,000-31.6%$167/sqft |
Source: elevateMLS #3390279 Report a problem | ||
| 5/17/2025 | Listing removed | $500,000$244/sqft |
Source:  Royal Gorge AOR #71720 Report a problem Royal Gorge AOR #71720 Report a problem | ||
| 11/14/2024 | Listed for sale | $500,000+10.1%$244/sqft |
Source: Royal Gorge AOR #71720 Report a problem | ||
| 11/2/2022 | Sold | $454,000-3.4%$222/sqft |
Source: Royal Gorge AOR #67244 Report a problem | ||
| 10/1/2022 | Pending sale | $469,900$230/sqft |
Source:  HomeSmart #67244 Report a problem HomeSmart #67244 Report a problem | ||
| 9/30/2022 | Contingent | $469,900$230/sqft |
Source:  PAR #205882 Report a problem PAR #205882 Report a problem | ||
| 9/30/2022 | Pending sale | $469,900$230/sqft |
Source: Royal Gorge AOR #67244 Report a problem | ||
| 9/27/2022 | Price change | $469,900-6%$230/sqft |
Source: Royal Gorge AOR #67244 Report a problem | ||
| 8/29/2022 | Price change | $499,999-4.8%$244/sqft |
Source: Royal Gorge AOR #67244 Report a problem | ||
| 7/27/2022 | Listed for sale | $525,000+198.3%$257/sqft |
Source: Royal Gorge AOR #67244 Report a problem | ||
| 2/3/2021 | Sold | $176,000$86/sqft |
Source: Royal Gorge AOR #63581 Report a problem | ||
| 12/1/2020 | Price change | $176,000-12%$86/sqft |
Source: KELLER WILLIAMS PERFORMANCE REALTY #63581 Report a problem | ||
| 8/28/2020 | Listed for sale | $200,000$98/sqft |
Source: Keller Williams Performance Realty #188132 Report a problem | ||
Public tax history
| Year | Property taxes | Tax assessment |
|---|---|---|
| 2024 | $1,975 +19% | $23,097 +19% |
| 2023 | $1,660 +71.6% | $19,412 +74.2% |
| 2022 | $967 -0.3% | $11,142 -2.8% |
| 2021 | $970 +43.1% | $11,463 +42.2% |
| 2020 | $677 +102.6% | $8,064 |
| 2019 | $334 +20.4% | $8,064 +15% |
| 2018 | $278 | $7,011 |
| 2017 | $278 +2.1% | $7,011 -5.6% |
| 2016 | $272 -49.9% | $7,430 |
| 2015 | $543 | $7,430 |
Find assessor info on the county website
Neighborhood: 81212
Nearby homes
- $300,8003 bd2 ba1.9k sqft1125 Macon Ave, Canon City, CO 81212Off Market
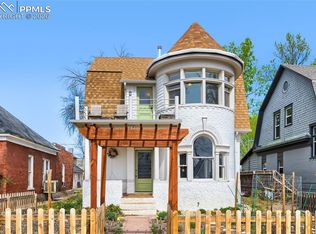
- $305,0003 bd2 ba1.8k sqft1117 Macon Ave, Canon City, CO 81212Sold
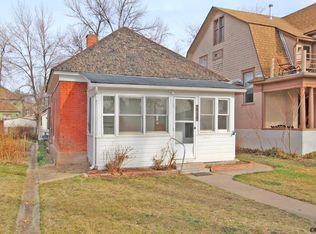
- $179,5002 bd1 ba916 sqft1115 Macon Ave, Canon City, CO 81212Off Market
- $237,2004 bd2 ba2k sqft1129 Macon Ave, Canon City, CO 81212Off Market
- $439,9003 bd2 ba2.5k sqft1131 Macon Ave, Canon City, CO 81212For Sale
- $296,2003 bd2 ba1.9k sqft1111 Macon Ave, Canon City, CO 81212Off Market
- $293,4003 bd2 ba1.9k sqft1111 Macon Ave #9, Canon City, CO 81212Off Market
- $256,5003 bd1 ba1k sqft1120 Greenwood Ave, Canon City, CO 81212Off Market
Nearby schools
GreatSchools rating
- 3/10Washington Elementary SchoolGrades: K-5Distance: 0.3 mi
- 6/10Canon City Middle SchoolGrades: 6-8Distance: 0.1 mi
- 3/10Canon City High SchoolGrades: 9-12Distance: 0.4 mi
Schools provided by the listing agent
- District: Canon City RE-1
Source: elevateMLS. This data may not be complete. We recommend contacting the local school district to confirm school assignments for this home.


Get pre-qualified for a loan
At Zillow Home Loans, we can pre-qualify you in as little as 5 minutes with no impact to your credit score.An equal housing lender. NMLS #10287.
- Colorado
- Fremont County
- Canon City
- 81212
- 1121 Macon Ave
Nearby cities
Nearby neighborhoods
Nearby zip codes
Other Canon City Topics
