Skip main navigation
Sold for $890,000
  • $890,000

    1121 Manchaca Loop, Apex, NC 27539

    5beds
    3,430sqft
    Single Family Residence, Residential
    Built in 2021
    0.3 Acres Lot
    $889,900 Zestimate®
    $259/sqft
    $3,253 Estimated rent

    Home value

    $889,900

    $845,000 - $934,000

    $3,253/mo

    Zestimate® history
    Loading
    Loading...

    Owner options

    List your home for rent

    $3,253/mo

    Rent Zestimate®

    Find your next renter with Zillow Rental Manager. Plus, with online applications, you can quickly screen prospective tenants – for free.

    Learn more

    $3,253/mo

    Rent Zestimate®

    Refinance and save

    $5,497/mo

    Est. payment

    Refinancing to a lower rate could help reduce your monthly payments and save thousands over the life of the loan.

    See today's rates

    $5,497/mo

    Est. payment

    Explore your selling options

    Work with a Zillow partner agent

    Leverage their expertise and Zillow's premium Showcase listings to get your home seen by more buyers.

    Get started

    List with your own agent

    Get your home in front of millions of buyers by listing it on Zillow.

    Learn how to do it

    Sell it yourself

    Take full control of how buyers see your home on Zillow by listing For Sale by Owner (FSBO).

    List your home

    What's special

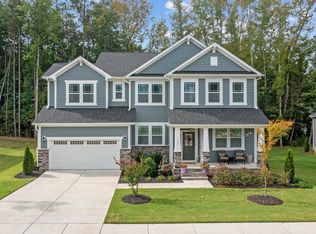
    Gas-log fireplaceDesigner finishes throughoutLuxurious finishes throughoutProfessionally landscaped groundsSpacious loftGourmet kitchenWelcoming rocking-chair front porch
    Experience luxury living at its finest in this stunning, like-new home perfectly situated on a beautifully landscaped .30-acre lot in highly sought-after Fairview Park in Apex. Thoughtfully designed floor plan that seamlessly blends open-concept living with well-defined spaces, offering the ideal balance of functionality, flexibility, and comfort for today's lifestyle. The gourmet kitchen impresses with stainless steel appliances, gas cooktop with a statement hood, granite countertops, striking tile backsplash, oversized walk-in pantry, and a charming breakfast nook that opens directly to the screened porch overlooking a serene wooded backdrop. Expansive center island with breakfast bar flows effortlessly into the spacious family room, where a gas-log fireplace serves as a warm and inviting focal point. The first floor also features a private guest suite, versatile flex room perfect for a home office, playroom, or fitness space, and an elegant formal dining room ideal for entertaining. Designer finishes throughout, including upgraded lighting, smart home features, soaring 10-foot ceilings, luxury vinyl plank flooring, and an enhanced trim package that adds sophistication and character throughout the main living areas. Abundant storage, including a custom drop zone and oversized walk-in storage closet tucked beneath the staircase. Upstairs you will find a spacious loft and three generously sized secondary bedrooms, providing ample room for family, guests, or hobbies. Anchoring the second floor is the impressive owner's retreat, featuring an expansive walk-in closet with custom wood shelving, and a spa-inspired bath complete with dual vanities, granite countertops, a frameless glass tile shower, separate water closet, and luxurious finishes throughout. Outside, enjoy a welcoming rocking-chair front porch, professionally landscaped grounds, whole-house GENERAC generator, and a screened porch overlooking a peaceful wooded oasis. Whether relaxing with your morning coffee or entertaining guests, this exceptional outdoor setting offers privacy, tranquility, and year-round enjoyment. All of this in an exceptional Apex location with convenient access to community amenities, parks, walking trails, shopping, dining, and highly rated Wake County schools. Ideally positioned just minutes from Downtown Apex, Beaver Creek Commons, and major transportation corridors including NC-540 and I-40. This home offers seamless connectivity to RTP, Raleigh, Cary, and RDU International Airport. Enjoy the perfect balance of accessibility and tranquility in Apex, affectionately known as "The Peak of Good Living" and consistently recognized as one of North Carolina's most desirable places to call home.

    Zillow last checked:

    Listing updated:

    Listed by:

    Robert Hunt 919-699-3210,

    Keller Williams Elite Realty

    Bought with:

    Julia Armstrong, 282894

    EXP Realty LLC

    Source: Doorify MLS,MLS#: 10171641MLS Logo

    Facts & features

    Interior

    Bedrooms & bathrooms
    • Bedrooms: 5
    • Bathrooms: 3
    • Full bathrooms: 3
    Heating
    • Forced Air, Natural Gas
    Cooling
    • Central Air, Zoned
    Appliances
    • Included: Disposal, Dryer, Gas Cooktop, Gas Water Heater, Washer
    • Laundry: Laundry Room, Upper Level
    Features
    • Bathtub/Shower Combination, Breakfast Bar, Ceiling Fan(s), Dining L, Double Vanity, Eat-in Kitchen, Entrance Foyer, Granite Counters, High Ceilings, High Speed Internet, Kitchen Island, Open Floorplan, Pantry, Recessed Lighting, Shower Only, Smart Camera(s)/Recording, Smart Home, Smart Thermostat, Smooth Ceilings, Storage, Walk-In Closet(s), Walk-In Shower, Water Closet, Wired for Data
    • Flooring: Carpet, Vinyl, Tile
    • Number of fireplaces: 1
    • Fireplace features: Family Room, Gas Log
    Interior area
    • Total structure area: 3,430
    • Total interior livable area: 3,430 sqft
    • Finished area above ground: 3,430
    • Finished area below ground: 0

    Property

    Parking
    • Total spaces: 4
    • Parking features: Attached, Concrete, Driveway, Garage, Garage Door Opener, Garage Faces Side, Paved
    • Attached garage spaces: 2
    • Uncovered spaces: 2
    • Details: Concrete driveway
    Accessibility
    • Accessibility features: Level Flooring
    Features
    • Levels: Two
    • Stories: 1
    • Patio & porch: Covered, Front Porch, Patio, Porch, Rear Porch, Screened, See Remarks
    • Exterior features: Lighting, Private Yard, Smart Camera(s)/Recording, Smart Lock(s)
    • Has view: Yes
    • View description: Trees/Woods
    Lot
    • Size: 0.3 Acres
    • Dimensions: 86 x 138 x 116 x 127
    • Features: Back Yard, Front Yard, Landscaped, Level, Secluded, Wooded
    Details
    • Parcel number: 077003143595000 0469036
    • Zoning: R12CU
    • Special conditions: Standard

    Construction

    Type & style
    • Home type: SingleFamily
    • Architectural style: Traditional, Transitional
    • Property subtype: Single Family Residence, Residential
    Materials
    • Fiber Cement, Stone
    • Roof: Shingle
    Condition
    • New construction: No
    • Year built: 2021

    Utilities & green energy

    • Sewer: Public Sewer
    • Water: Public
    • Utilities for property: Electricity Available, Natural Gas Connected, Water Available
    Green energy
    • Energy efficient items: Construction

    Community & HOA

    Community
    • Subdivision: Fairview Park
    HOA
    • Has HOA: Yes
    • Amenities included: Management
    • Services included: Storm Water Maintenance
    • HOA fee: $250 quarterly
    Location
    • Region: Apex

    Financial & listing details

    • Price per square foot: $259/sqft
    • Tax assessed value: $762,234
    • Annual tax amount: $6,553
    • Date on market: 6/4/2026
    • Road surface type: Asphalt

    Price history

    DateEventPrice
    7/17/2026Sold$890,000$259/sqft
    Source: Doorify MLS #10171641 Report a problem
    6/19/2026Pending sale$890,000$259/sqft
    Source: Doorify MLS #10171641 Report a problem
    6/16/2026Listed for sale$890,000$259/sqft
    Source: Doorify MLS #10171641 Report a problem
    6/6/2026Pending sale$890,000$259/sqft
    Source: Doorify MLS #10171641 Report a problem
    6/4/2026Listed for sale$890,000+28.4%$259/sqft
    Source: Doorify MLS #10171641 Report a problem
    1/12/2022Sold$693,000$202/sqft
    Source: Public Record Report a problem

    Public tax history

    YearProperty taxesTax assessment
    2025$6,553 +2.2%$762,234
    2024$6,411 +16.2%$762,234 +38.9%
    2023$5,518 +35.2%$548,717
    2022$4,081 +232.2%$548,717 +322.1%
    2021$1,229 $130,000
    2020-- $130,000
    Find assessor info on the county website

    Neighborhood: 27539

    Nearby schools

    GreatSchools rating
    Schools provided by the listing agent
    • Elementary: Wake - Yates Mill Elementary
    • Middle: Wake - Dillard Drive Middle
    • High: Wake - Middle Creek High

    Source: Doorify MLS. This data may not be complete. We recommend contacting the local school district to confirm school assignments for this home.

    Get a cash offer in 3 minutes
    Find out how much your home could sell for in as little as 3 minutes with a no-obligation cash offer.
    Estimated market value
    $889,900
    Get a cash offer in 3 minutes
    Find out how much your home could sell for in as little as 3 minutes with a no-obligation cash offer.
    Estimated market value
    $889,900