Skip main navigation
Off market
  • $328,000

    1121 Market St, Bellmawr, NJ 08031

    3beds
    1baths
    1,402sqft
    SingleFamily
    Built in 1944
    4,791 Square Feet Lot
    $328,000 Zestimate®
    $234/sqft
    $2,809 Estimated rent

    Home value

    $328,000

    $312,000 - $344,000

    $2,809/mo

    Zestimate® history
    Loading
    Loading...

    Owner options

    List your home for rent

    $2,809/mo

    Rent Zestimate®

    Find your next renter with Zillow Rental Manager. Plus, with online applications, you can quickly screen prospective tenants – for free.

    Learn more

    $2,809/mo

    Rent Zestimate®

    Refinance and save

    $2,390/mo

    Est. payment

    Refinancing to a lower rate could help reduce your monthly payments and save thousands over the life of the loan.

    See today's rates

    $2,390/mo

    Est. payment

    Explore your selling options

    Work with a Zillow partner agent

    Leverage their expertise and Zillow's premium Showcase listings to get your home seen by more buyers.

    Get started

    List with your own agent

    Get your home in front of millions of buyers by listing it on Zillow.

    Learn how to do it

    Sell it yourself

    Take full control of how buyers see your home on Zillow by listing For Sale by Owner (FSBO).

    List your home

    What's special

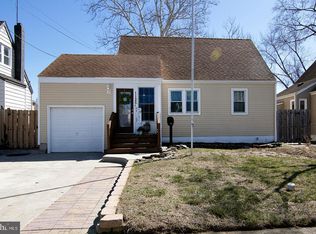
    This beautifully remodeled & expanded Cape Cod home is the star of Bellmawr's Crescent Park neighborhood. Situated on a corner lot, the Sellers have poured so much time and love into some stunning renovations. Attractive curb appeal from the moment you arrive and it only gets better. You will immediately fall in love with the perfect mix of farmhouse vibe and HGTV styled updates, which will WOW you! Real shiplap (installed in 2019) greets you at the entry and graces the sidewall of the stairwell, continuing up to the 2nd floor. Terrific dining/breakfast room with lots of natural sunlight through the bay window, exposed/refinished wood flooring, walls in gray and white with white trim and chair rail. Gorgeous kitchen installed in 2016, boasts solid wood cabinetry with custom crown molding, graced with granite counters & corner under mount sink with casement window above, under counter lighting. tiled floor, great pantry closet and cool shiplap accent wall to top it all off. Stainless appliance package includes Frigidaire gas range/oven, Frigidaire dishwasher, Frigidaire built-in microwave (all 3 new in 2016), LG refrigerator with bottom freezer (2017). Sliding glass doors from kitchen lead to patio and fenced yard. Just steps from the kitchen is the awesome family/great room addition. Huge room perfect for daily living, entertaining/gathering. Side entry door & newer storm door (2019) for secondary access, newer neutral wall to wall carpeting, 6 recessed lights positioned throughout the ceiling, electric wood burning styled stove, which throws off some heat and coat/storage closet. 2 bedrooms are located on the first floor. The front bedroom has just been renovated and is gorgeous! Featuring white wood on the lower half of the walls, rich blue paper at upper half with custom wood shelving, beautiful refinished wood floors and closet round out this room. 2nd bedroom is currently be used as an office, walls are freshly painted in a soft blue shade with an accenting peel & stick paper wall, 2 windows and a clothes closet with organizer. The full bath has recently been updated with new vanity, mirror, light fixture and decor. A linen closet is located in the hallway, just outside of the bathroom. Primary bedroom consists of the entire 2nd floor and offers a sitting area/room for desk and a gracious closet with storage access found at the rear of the closet. Carpet in master was replaced in 2016 and sitting room has exposed wood floors. The full basement is found under the original part of the home, offers hookups for the washer & dryer, lots of storage space, 3 vinyl replacement windows, Rheem gas hot water heater, Gibson gas heating unit and the 100 AMP circuit breaker box. Terrific yard with garden and encompassed by newer 6ft privacy fencing & 4ft decorative fencing at front (2018). Low maintenance vinyl sided exterior with new shutters (2020), oversized 1 car concrete driveway. Exterior Central air replaced in (2016), Slomin Shield security system equipment & Ring camera included. Bay window has broken thermopane seal and is being transferred as is. Buyer(s) to assume balance of 20 year solar lease with Sunnova Solar, installed Fall 2017 and offering significant electric savings! Monthly payments are on a graduated scale , currently $ 41.01. Solar info under document section in Bright. Application and credit approval is required by Trinity to assume lease. Awesome location with easy access to Rt. 42, I295, NJ Turnpike, Rt.. 130, Kings Highway, plus walking distance to convenience stores, pharmacy, grocery store, gym, shopping plaza & more. Minutes to Deptford Mall & surrounding plazas and approx. 1-1.5 hours to several Southern NJ Shore Points. ***NOTE: Sellers are looking for a 45 day closing. Ideally, owners are looking to show the home through Sunday 4/11 at 7PM and hoping to make a decision on Monday, 4/12. 2021-05-21

    This property is off market, which means it's not currently listed for sale or rent on Zillow. This may be different from what's available on other websites or public sources.
    Facts & features

    Interior

    Bedrooms & bathrooms
    • Bedrooms: 3
    • Bathrooms: 1
    Heating
    • Forced air, Gas
    Cooling
    • Central
    Appliances
    • Included: Dishwasher, Microwave
    Features
    • Flooring: Tile, Carpet
    Interior area
    • Total interior livable area: 1,402 sqft

    Property

    Features
    • Exterior features: Vinyl
    Lot
    • Size: 4,791 sqft
    Details
    • Parcel number: 0400005000000015

    Construction

    Type & style
    • Home type: SingleFamily
    Materials
    • Roof: Other
    Condition
    • Average+
    • Year built: 1944

    Community & neighborhood

    Location
    • Region: Bellmawr

    Other

    Other facts
    • CurrentFinancing: Conventional, VA, FHA 203(b)
    • LisMediaList: Photo
    • LocaleListingStatus: ACTIVE
    • Ownership: Fee Simple
    • Appliances: Oven-Self Cleaning, Dishwasher, Built In Microwave
    • CookingFuel: GasCooking
    • DiningKitchen: EatInKitchen
    • Foundation: ConcreteFoun
    • HotWater: Natural Gas
    • Kitchen1Level: Main
    • LivingRoomLevel: Main
    • OtherRm1Level: Upper 1
    • PoolType: NoPool
    • PropertyCondition: Average+
    • Roof: ShingleRoof
    • RoomList: Living Room, Bedroom-Master, Bedroom-Second, Bedroom-Third, Kitchen, Other Room 1, Family Rm
    • SewerSeptic: Public Sewer
    • Water: Public
    • MainEntrance: Living Room
    • BedroomMaster1Level: Upper 1
    • BedroomSecond1Level: Main
    • FireplaceCount: NoFireplace
    • GarageSpaces: NoGarage
    • BedroomThird1Level: Main
    • Design: 1-Story
    • State: NJ
    • ElectricService: 100-150AmpEl
    • LaundryType: BsmtLaundry
    • Parking: Drvwy/Off Str, Street
    • InteriorSquareFeetSource: Assessor
    • Attics: AccessPanel
    • FamilyRoomLevel: Main
    • Ownership: Fee Simple

    Price history

    DateEventPrice
    6/28/2021Sold$230,000+12.2%$164/sqft
    Source: Public Record Report a problem
    4/20/2021Pending sale$205,000$146/sqft
    Source: Berkshire Hathaway HomeServices Fox & Roach, REALTORS #NJCD416588 Report a problem
    4/9/2021Listed for sale$205,000+52%$146/sqft
    Source: Berkshire Hathaway HomeServices Fox & Roach, REALTORS #NJCD416588 Report a problem
    1/31/2017Sold$134,900+3.8%$96/sqft
    Source: Public Record Report a problem
    11/18/2016Price change$129,900-7.1%$93/sqft
    Source: New Jersey Home Sales Inc #6873966 Report a problem
    10/27/2016Price change$139,900-6.7%$100/sqft
    Source: New Jersey Home Sales Inc #6873966 Report a problem
    10/11/2016Listed for sale$149,900+20%$107/sqft
    Source: New Jersey Home Sales Inc #6873966 Report a problem
    5/26/2016Listing removed--
    Source: Auction.com Report a problem
    5/5/2016Listed for sale--
    Source: Auction.com Report a problem
    11/6/2014Listing removed$124,900$89/sqft
    Source: CENTURY 21 Premier Realty #6335146 Report a problem
    4/18/2013Listed for sale$124,900+27.4%$89/sqft
    Source: Prudential Fox and Roach #6202673 Report a problem
    9/18/2003Sold$98,000+53.1%$70/sqft
    Source: Public Record Report a problem
    10/25/2002Sold$64,000$46/sqft
    Source: Public Record Report a problem

    Public tax history

    YearProperty taxesTax assessment
    2025$5,951 +1.6%$154,800
    2024$5,855 -15%$154,800
    2023$6,890 +3%$154,800
    2022$6,692 +10.9%$154,800
    2021$6,036 +2.5%$154,800
    2020$5,890 +1.6%$154,800
    2019$5,797 +1.2%$154,800
    2018$5,729 +2%$154,800
    2017$5,618 +2%$154,800
    2016$5,509 +3%$154,800
    2015$5,348 +2.5%$154,800
    2014$5,217 +3.6%$154,800
    2013$5,034 +5.1%$154,800
    2012$4,791 +3.8%$154,800
    2011$4,616 +6.7%$154,800
    2010$4,327 +9.9%$154,800
    2009$3,937 $154,800 +112.9%
    2008-- $72,700
    2007-- $72,700
    2006-- $72,700
    2005-- $72,700
    2004-- $72,700
    2003-- $72,700
    2002-- $72,700
    2001-- $72,700

    Find assessor info on the county website

    Neighborhood: 08031

    Nearby schools

    GreatSchools rating
    Schools provided by the listing agent
    • District: Black Horse Pike Reg

    Source: The MLS. This data may not be complete. We recommend contacting the local school district to confirm school assignments for this home.

    Get a cash offer in 3 minutes
    Find out how much your home could sell for in as little as 3 minutes with a no-obligation cash offer.
    Estimated market value
    $328,000
    Get a cash offer in 3 minutes
    Find out how much your home could sell for in as little as 3 minutes with a no-obligation cash offer.
    Estimated market value
    $328,000