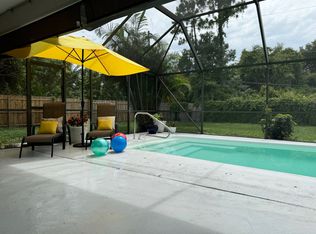
WOW! This is a MUST see home! Enjoy the Florida lifestyle in this exquisite single family home, on City Water, located in the center of North Port close to everything. This move in ready home features 3 bedrooms, 2 bathrooms with fenced in yard. As you enter the home you will immediately feel the expansiveness of living space with cathedral ceilings and lots of windows providing a nice bright open feel. The kitchen is a chef’s delight with an abundance of light solid wood cabinetry ,which include pan drawers, lazy susan corner cabinet for convenience and soft close doors and drawers. The kitchen is complimented with granite counter tops, fabulous tiled backsplash and stainless steel appliances. The awesome island with granite counter top, pendent lighting, underneath cabinetry for even more storage, is nicely finished by a tiled wall. This is the perfect place for entertaining. The inviting dining room is just off the kitchen and opens to the lanai through the impact sliding glass doors. The generous size great room, complimented with vaulted ceilings, is light and bright offering a great spot for gathering with your friends and family. The owners’ suite features a walk in closet, nicely appointed ensuite bath with tiled walk- in shower and granite shower seat, dual sinks with granite counter tops and solid wood cabinetry. The two guest bedrooms located on the opposite side of the home share a guest bath with tiled shower/ tub combination, granite counter tops and solid wood cabinetry. The true split floor plan allows for plenty of privacy for yourself and your guests. The lanai is a nice retreat with roll down shades for added privacy. Step out on to the brick paver patio where you can enjoy the outdoors with your favorite beverage while watching your furry friends or little ones play in the fenced in yard. Additional highlights of this impeccably kept home include, beautiful porcelain tile throughout, NEW ROOF and GUTTERS, NEW AC ( both with transferable warranties), water purifier at the kitchen sink, glass panel entry door, ALL hurricane impact windows and doors ( including the garage door), 4 zone irrigation system ( the irrigation pump has been replaced as well as a 20 gallon pressure tank), solid wood wall cabinets in laundry room, custom blackout cellular shades in all the bedrooms and a neutral color palette throughout the home. This home seamlessly combines sophistication with comfort, offering and exquisite living experience. The convenient location is close to beaches, restaurants, shopping, golf courses, Cool Today Park and more. NOW is the time to start living the Florida lifestyle your have been dreaming about!
Sold for $330,000
$330,000
1121 MCCRORY ST., NORTH PORT, FL 34286
3beds
1,437sqft
Single Family Residence
Built in 2016
10,268 Square Feet Lot
$294,700 Zestimate®
$230/sqft
$1,929 Estimated rent
Home value
$294,700
$280,000 - $309,000
$1,929/mo
Zestimate® history
Owner options
List your home for rent
$1,929/mo
Rent Zestimate®
Find your next renter with Zillow Rental Manager. Plus, with online applications, you can quickly screen prospective tenants – for free.
$1,929/mo
Rent Zestimate®
Refinance and save
$2,139/mo
Est. payment
Refinancing to a lower rate could help reduce your monthly payments and save thousands over the life of the loan.
$2,139/mo
Est. payment
Explore your selling options
Work with a Zillow partner agent
Leverage their expertise and Zillow's premium Showcase listings to get your home seen by more buyers.
Get startedList with your own agent
Get your home in front of millions of buyers by listing it on Zillow.
Learn how to do itSell it yourself
Take full control of how buyers see your home on Zillow by listing For Sale by Owner (FSBO).
List your homeWhat's special
Zillow last checked:
Listing updated:
Listed by:
Holly Henry 941-815-0665,
KELLER WILLIAMS ISLAND LIFE REAL ESTATE 941-254-6467,
Bruce Henry 941-628-3200,
KELLER WILLIAMS ISLAND LIFE REAL ESTATE
Bought with:
Abbey Kronebusch, 3588807
COLDWELL BANKER REALTY
Source: Stellar MLS,MLS#: C7494677 Originating MLS: Venice
Originating MLS: Venice
Facts & features
Interior
Bedrooms & bathrooms
- Bedrooms: 3
- Bathrooms: 2
- Full bathrooms: 2
Primary bedroom
- Features: En Suite Bathroom, Walk-In Closet(s)
- Level: First
- Dimensions: 16x15
Bedroom 2
- Features: Built-in Closet
- Level: First
- Dimensions: 11x12
Bedroom 3
- Features: Built-in Closet
- Level: First
- Dimensions: 10x11
Dining room
- Level: First
- Dimensions: 11x12
Great room
- Level: First
- Dimensions: 18x15
Kitchen
- Features: Kitchen Island
- Level: First
- Dimensions: 11x13
Heating
- Central
Cooling
- Central Air
Appliances
- Included: Disposal, Dryer, Electric Water Heater, Microwave, Range, Refrigerator, Washer, Water Purifier
- Laundry: Inside, Laundry Room
Features
- Ceiling Fan(s), High Ceilings, Open Floorplan, Primary Bedroom Main Floor, Solid Surface Counters, Solid Wood Cabinets, Split Bedroom, Thermostat, Vaulted Ceiling(s), Walk-In Closet(s)
- Flooring: Porcelain Tile
- Doors: Sliding Doors
- Windows: Storm Window(s), Shades, Window Treatments, Hurricane Shutters/Windows
- Has fireplace: No
Interior area
- Total structure area: 2,015
- Total interior livable area: 1,437 sqft
Property
Parking
- Total spaces: 2
- Parking features: Garage - Attached
- Attached garage spaces: 2
Features
- Levels: One
- Stories: 1
- Patio & porch: Patio, Rear Porch, Screened
- Exterior features: Irrigation System, Rain Gutters
- Fencing: Chain Link,Fenced
Lot
- Size: 10,268 Square Feet
- Features: Landscaped
- Residential vegetation: Mature Landscaping
Details
- Parcel number: 0983046606
- Zoning: RSF2
- Special conditions: None
Construction
Type & style
- Home type: SingleFamily
- Architectural style: Florida
- Property subtype: Single Family Residence
Materials
- Block, Stucco
- Foundation: Slab
- Roof: Shingle
Condition
- New construction: No
- Year built: 2016
Details
- Builder model: Orion
- Builder name: Gulfstar Homes
Utilities & green energy
- Sewer: Septic Tank
- Water: Public
- Utilities for property: BB/HS Internet Available, Cable Connected, Electricity Connected, Sprinkler Well, Water Connected
Community & HOA
Community
- Security: Smoke Detector(s)
- Pet fee: $0 monthly
- Subdivision: 1526 PORT CHARLOTTE SUB 08
HOA
- Has HOA: No
Location
- Region: North Port
Financial & listing details
- Price per square foot: $230/sqft
- Tax assessed value: $243,100
- Annual tax amount: $2,616
- Date on market: 7/3/2024
- Cumulative days on market: 29 days
- Listing terms: Cash,Conventional,FHA,VA Loan
- Ownership: Fee Simple
- Total actual rent: 0
- Electric utility on property: Yes
- Road surface type: Paved
Price history
| Date | Event | Price |
|---|---|---|
| 10/3/2024 | Sold | $330,000-2.9%$230/sqft |
Source:  Stellar MLS #C7494677 Report a problem Stellar MLS #C7494677 Report a problem | ||
| 8/22/2024 | Pending sale | $340,000$237/sqft |
Source: Stellar MLS #C7494677 Report a problem | ||
| 7/25/2024 | Listed for sale | $340,000$237/sqft |
Source: Stellar MLS #C7494677 Report a problem | ||
| 7/7/2024 | Pending sale | $340,000$237/sqft |
Source: Stellar MLS #C7494677 Report a problem | ||
| 7/3/2024 | Listed for sale | $340,000+83.9%$237/sqft |
Source: Stellar MLS #C7494677 Report a problem | ||
| 7/15/2016 | Sold | $184,900+2744.6%$129/sqft |
Source: Stellar MLS #C7224660 Report a problem | ||
| 10/7/2015 | Sold | $6,500$5/sqft |
Source: Public Record Report a problem | ||
Public tax history
| Year | Property taxes | Tax assessment |
|---|---|---|
| 2025 | $3,939 +42.9% | $243,100 +46% |
| 2024 | $2,756 +5.3% | $166,513 +3% |
| 2023 | $2,616 +3.1% | $161,663 +3% |
| 2022 | $2,538 +2.8% | $156,954 +3% |
| 2021 | $2,469 +0.9% | $152,383 +1.4% |
| 2020 | $2,448 +3.2% | $150,279 +2.3% |
| 2019 | $2,372 | $146,900 +1.4% |
| 2018 | $2,372 +5.7% | $144,880 +2.1% |
| 2017 | $2,244 +526.2% | $141,900 +2984.8% |
| 2016 | $358 | $4,600 +15% |
| 2015 | $358 | $4,000 +21.2% |
| 2014 | $358 +4.9% | $3,300 |
| 2013 | $341 +38.5% | $3,300 +10% |
| 2012 | $247 -1.2% | $3,000 -14.3% |
| 2011 | $250 -4.6% | $3,500 -16.7% |
| 2010 | $262 -24.6% | $4,200 -40% |
| 2009 | $347 | $7,000 -17.6% |
| 2008 | $347 -49.6% | $8,500 -75.3% |
| 2007 | $689 | $34,400 +2.4% |
| 2006 | -- | $33,600 +77.8% |
| 2005 | -- | $18,900 +107.7% |
| 2004 | $251 +50.2% | $9,100 +102.2% |
| 2003 | $167 +0.2% | $4,500 |
| 2002 | $167 +3.9% | $4,500 |
| 2001 | $161 -0.5% | $4,500 |
| 2000 | $161 | $4,500 |
Find assessor info on the county website
Neighborhood: 34286
Nearby homes
- $292,9003 bd2 ba1.9k sqft1101 McCrory St, North Port, FL 34286Off Market
- $16,700-- bd-- ba-- sqft1141 McCrory St, North Port, FL 34286Off Market
- $498,5983 bd3 ba1.9k sqft1126 Arredondo St, North Port, FL 34286New Construction
- $25,000-- bd-- ba-- sqftArredondo St, North port, FL 34286Sold
- $263,7003 bd2 ba1.5k sqft1161 McCrory St, North Port, FL 34286Off Market
- $4,000-- bd-- ba-- sqftMcCrory St, NORTH PORT, FL 34286Off Market
- $30,0004 bd3 ba1.9k sqft1081 McCrory St, North Port, FL 34286Sold
- $30,00010,268 Square FeetMcCrory St LOT 4, North Pt, FL 34286Sold
Nearby schools
GreatSchools rating
- 8/10Toledo Blade Elementary SchoolGrades: PK-5Distance: 1.4 mi
- 6/10Woodland Middle SchoolGrades: 6-8Distance: 3.4 mi
- 3/10North Port High SchoolGrades: PK,9-12Distance: 3.3 mi
Schools provided by the listing agent
- Elementary: Cranberry Elementary
- Middle: Heron Creek Middle
- High: North Port High
Source: Stellar MLS. This data may not be complete. We recommend contacting the local school district to confirm school assignments for this home.
Get a cash offer in 3 minutes
Find out how much your home could sell for in as little as 3 minutes with a no-obligation cash offer.
Estimated market value
$294,700
Get a cash offer in 3 minutes
Find out how much your home could sell for in as little as 3 minutes with a no-obligation cash offer.
Estimated market value
$294,700
- Florida
- Sarasota County
- North Port
- 34286
- 1121 MCCRORY ST.
Nearby cities
Nearby neighborhoods
Nearby zip codes
Other North Port Topics
