Picture yourself in this spacious home on a corner lot in Colonial Heights featuring 2 primary suites, a fenced back yard, outdoor living area, plenty of natural light, a convenient location, and loads of flexibility to meet your needs.
This mostly brick home offers a unique twist on a traditional split foyer style. The main living area showcases vaulted ceilings that carry through to the dining room and kitchen with tons of cabinet and counter space. The first primary suite just off the gathering area offers an oversized bedroom, high ceilings, newer carpet, a private balcony, great windows, a full bath with double sinks (plus vanity), a walk-in shower, and one of two possible laundry spots in the home.
Across the top floor, you'll find another primary suite with full bath, its own access to a balcony, brand new carpet and fresh paint. Two more bedrooms, hard wood floors, and a hall bath round out the top floor. Make sure to not miss all the closet space throughout. Downstairs, discover a second living room/den with built-in bookshelves and storage and easy access to beautiful outdoor living on the tile patio. Two more bedrooms (that's six total) and a fourth full bath are on the lower level, just inside from the 2-car garage, and 2-car carport. If you choose, the second laundry option for hook-ups can be found in the garage.
The rear patio is perfect for entertaining and comes complete with a brick oven, great view of the backyard, and a spiral staircase from the second primary suite. The backyard has been fully fenced and also has an outbuilding perfect for yard tools, a garden house, a workshop, or just additional storage.
This home has so much to offer already, with even more potential awaiting. Schedule your visit today!
Projector mounted in basement does not convey. Buyer(s)/buyer(s) agent to verify all information.
Sold for $397,000
$397,000
1121 Meadow Ln, Kingsport, TN 37663
6beds
2,922sqft
Single Family Residence, Residential
Built in 1973
0.47 Acres Lot
$437,600 Zestimate®
$136/sqft
$2,903 Estimated rent
Home value
$437,600
$411,000 - $468,000
$2,903/mo
Zestimate® history
Owner options
List your home for rent
$2,903/mo
Rent Zestimate®
Find your next renter with Zillow Rental Manager. Plus, with online applications, you can quickly screen prospective tenants – for free.
$2,903/mo
Rent Zestimate®
Refinance and save
$2,466/mo
Est. payment
Refinancing to a lower rate could help reduce your monthly payments and save thousands over the life of the loan.
$2,466/mo
Est. payment
Explore your selling options
Work with a Zillow partner agent
Leverage their expertise and Zillow's premium Showcase listings to get your home seen by more buyers.
Get startedList with your own agent
Get your home in front of millions of buyers by listing it on Zillow.
Learn how to do itSell it yourself
Take full control of how buyers see your home on Zillow by listing For Sale by Owner (FSBO).
List your homeWhat's special
Zillow last checked:
Listing updated:
Listed by:
Abigail Weaver 423-335-3937,
CENTURY 21 Legacy Fort Henry
Bought with:
Justin Branson, 303020
REMAX Results Bristol
Source: TVRMLS,MLS#: 9967315
Facts & features
Interior
Bedrooms & bathrooms
- Bedrooms: 6
- Bathrooms: 4
- Full bathrooms: 4
Heating
- Fireplace(s), Heat Pump
Cooling
- Ceiling Fan(s), Heat Pump
Appliances
- Included: Built-In Electric Oven, Cooktop, Dishwasher, Disposal, Microwave, Refrigerator, See Remarks
- Laundry: Electric Dryer Hookup, Washer Hookup
Features
- Eat-in Kitchen, Entrance Foyer, Laminate Counters, Shower Only, Solid Surface Counters
- Flooring: Carpet, Hardwood, Luxury Vinyl, Parquet, Tile, Vinyl
- Windows: Double Pane Windows, Window Treatments
- Basement: Block,Exterior Entry,Full,Garage Door,Interior Entry,Partial Cool,Partial Heat,Partially Finished,Walk-Out Access
- Number of fireplaces: 1
- Fireplace features: Brick, Flue, Great Room
Interior area
- Total structure area: 3,647
- Total interior livable area: 2,922 sqft
- Finished area below ground: 870
Property
Parking
- Total spaces: 4
- Parking features: Driveway, Attached, Carport, Concrete, Garage Door Opener, Shared Driveway
- Garage spaces: 2
- Carport spaces: 2
- Covered spaces: 4
- Has uncovered spaces: Yes
Features
- Levels: Two,Multi/Split,Split Level
- Stories: 2
- Patio & porch: Back, Deck, Rear Patio
- Exterior features: Balcony
- Fencing: Back Yard,Full
Lot
- Size: 0.47 Acres
- Dimensions: 172.38 x 115.25 IRR
- Topography: Level, Sloped
Details
- Additional structures: Outbuilding
- Parcel number: 106i A 005.00
- Zoning: R 1
Construction
Type & style
- Home type: SingleFamily
- Property subtype: Single Family Residence, Residential
Materials
- Brick, Vinyl Siding
- Foundation: Block
- Roof: Asphalt,Shingle
Condition
- Average
- New construction: No
- Year built: 1973
Utilities & green energy
- Sewer: Public Sewer
- Water: Public
- Utilities for property: Cable Available, Electricity Connected, Phone Available, Sewer Connected, Water Connected
Community & HOA
Community
- Security: Prewired, Smoke Detector(s)
- Subdivision: Quail Creek Estates
HOA
- Has HOA: No
Location
- Region: Kingsport
Financial & listing details
- Price per square foot: $136/sqft
- Tax assessed value: $420,700
- Annual tax amount: $3,460
- Date on market: 6/17/2024
- Listing terms: Cash,Conventional,FHA,VA Loan
- Electric utility on property: Yes
Price history
| Date | Event | Price |
|---|---|---|
| 8/9/2024 | Sold | $397,000$136/sqft |
Source: TVRMLS #9967315 Report a problem | ||
| 7/13/2024 | Pending sale | $397,000$136/sqft |
Source: TVRMLS #9967315 Report a problem | ||
| 7/11/2024 | Price change | $397,000-3.1%$136/sqft |
Source: TVRMLS #9967315 Report a problem | ||
| 6/17/2024 | Listed for sale | $409,900+20.6%$140/sqft |
Source: TVRMLS #9967315 Report a problem | ||
| 9/2/2022 | Sold | $340,000-6.1%$116/sqft |
Source: TVRMLS #9941109 Report a problem | ||
| 7/31/2022 | Contingent | $361,900$124/sqft |
Source: TVRMLS #9941109 Report a problem | ||
| 7/22/2022 | Listed for sale | $361,900+58%$124/sqft |
Source: TVRMLS #9941109 Report a problem | ||
| 10/21/2019 | Sold | $229,000-2.3%$78/sqft |
Source: TVRMLS #426153 Report a problem | ||
| 9/30/2019 | Pending sale | $234,500$80/sqft |
Source: A Team Real Estate Professionals #426153 Report a problem | ||
| 8/21/2019 | Listed for sale | $234,500+30.3%$80/sqft |
Source: A Team Real Estate Professionals #426153 Report a problem | ||
| 2/3/2005 | Sold | $180,000$62/sqft |
Source: Public Record Report a problem | ||
Public tax history
| Year | Property taxes | Tax assessment |
|---|---|---|
| 2025 | $3,460 +27.7% | $105,175 +74.5% |
| 2024 | $2,709 +2% | $60,275 |
| 2023 | $2,655 | $60,275 |
| 2022 | $2,655 | $60,275 |
| 2021 | -- | $60,275 +12.1% |
| 2020 | $2,492 +80.3% | $53,775 |
| 2019 | $1,382 -43.2% | $53,775 |
| 2018 | $2,433 +77.5% | $53,775 |
| 2017 | $1,371 | $53,775 +17.5% |
| 2016 | $1,371 -31.5% | $45,750 +0% |
| 2014 | $2,002 +3.1% | $45,748 |
| 2013 | $1,942 -1.3% | $45,748 |
| 2012 | $1,967 +101.3% | $45,748 -0.2% |
| 2011 | $977 | $45,856 |
| 2010 | $977 | $45,856 |
| 2009 | $977 | $45,856 |
| 2008 | -- | $45,856 +16.8% |
| 2007 | $993 | $39,248 |
| 2006 | $993 | $39,248 |
| 2005 | $993 -5.2% | $39,248 |
| 2004 | $1,048 +17.9% | $39,248 +3.7% |
| 2002 | $889 | $37,830 |
| 2001 | -- | $37,830 -74.3% |
| 2000 | -- | $147,366 |
Find assessor info on the county website
Neighborhood: 37663
Nearby homes
- $414,2004 bd3 ba3.5k sqft1125 Meadow Ln, Kingsport, TN 37663Off Market
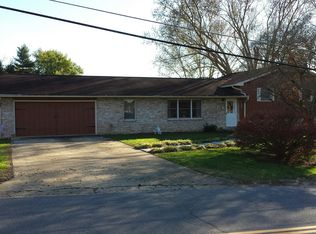
- $358,100-- bd2 ba2.2k sqft1120 Meadow Ln, Kingsport, TN 37663Off Market
- $337,800-- bd2 ba2.1k sqft1124 Meadow Ln, Kingsport, TN 37663Off Market
- $330,700-- bd2 ba2k sqft2000 Arlington Dr, Kingsport, TN 37663Off Market
- $355,800-- bd2 ba2.2k sqft1129 Meadow Ln, Kingsport, TN 37663Off Market
- $536,500-- bd3 ba3k sqft1117 Arlington Dr, Kingsport, TN 37663Off Market
- $359,9005 bd3 ba2.3k sqft1116 Meadow Ln, Kingsport, TN 37663Off Market
- $368,2003 bd3 ba2.3k sqft1128 Meadow Ln, Kingsport, TN 37663Off Market
Nearby schools
GreatSchools rating
- 9/10John Adams Elementary SchoolGrades: PK-5Distance: 3 mi
- 8/10Robinson Middle SchoolGrades: 6-8Distance: 5 mi
- 8/10Dobyns - Bennett High SchoolGrades: 9-12Distance: 5.1 mi
Schools provided by the listing agent
- Elementary: John Adams
- Middle: Robinson
- High: Dobyns Bennett
Source: TVRMLS. This data may not be complete. We recommend contacting the local school district to confirm school assignments for this home.


Get pre-qualified for a loan
At Zillow Home Loans, we can pre-qualify you in as little as 5 minutes with no impact to your credit score.An equal housing lender. NMLS #10287.
- Tennessee
- Sullivan County
- Kingsport
- 37663
- 1121 Meadow Ln
