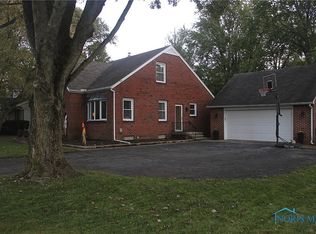
Welcome home to this charming Waterville gem, where character, comfort, and community come together beautifully. Nestled within walking distance of downtown Waterville, the library, Parker Square, and beloved local events like Eats & Beats, Rock the Block, Oliver Hazard Day, and the monthly flea market, this home offers a lifestyle you'll love as much as the home itself. Inside, warm hardwood floors add timeless character throughout, while recent updates provide peace of mind and modern appeal. The kitchen has been refreshed with painted cabinetry and new hardware, most interior spaces have been freshly repainted, and the upstairs bathroom was beautifully updated. Updated vinyl windows in the living room allow natural light to pour in, creating a bright and welcoming atmosphere. The versatile three-season room, spacious wood deck and brand-new concrete patio create the perfect setting for relaxing evenings or memorable gatherings with family and friends. The fully fenced backyard offers a private retreat ideal for pets, play, and outdoor enjoyment, enhanced by newly replaced arborvitae trees for added beauty and privacy. The finished basement features a custom bar that's ready for game days, celebrations, and entertaining, while the unfinished portion provides abundant storage space. Additional updates include an asphalt driveway, basement waterproofing, and a radon mitigation system already in place. With an attached 1-car garage, a detached 1.5-car garage, thoughtful updates throughout, and incredible indoor and outdoor entertaining spaces, this home offers the perfect blend of convenience, character, and small-town charm.
Sold for $310,000
$310,000
1121 Michigan Ave, Waterville, OH 43566
4beds
1,568sqft
Single Family Residence
Built in 1953
0.34 Acres Lot
$-- Zestimate®
$198/sqft
$2,039 Estimated rent
Home value
Not available
Estimated sales range
Not available
$2,039/mo
Zestimate® history
Owner options
List your home for rent
$2,039/mo
Rent Zestimate®
Find your next renter with Zillow Rental Manager. Plus, with online applications, you can quickly screen prospective tenants – for free.
$2,039/mo
Rent Zestimate®
Refinance and save
$2,195/mo
Est. payment
Refinancing to a lower rate could help reduce your monthly payments and save thousands over the life of the loan.
$2,195/mo
Est. payment
Explore your selling options
Work with a Zillow partner agent
Leverage their expertise and Zillow's premium Showcase listings to get your home seen by more buyers.
Get startedList with your own agent
Get your home in front of millions of buyers by listing it on Zillow.
Learn how to do itSell it yourself
Take full control of how buyers see your home on Zillow by listing For Sale by Owner (FSBO).
List your homeWhat's special
Zillow last checked:
Listing updated:
Listed by:
Victoria D. Valle 419-460-5587,
The Danberry Co.
Bought with:
Andrew Grier, 2017001272
The Danberry Co
Source: NORIS,MLS#: 10008967
Facts & features
Interior
Bedrooms & bathrooms
- Bedrooms: 4
- Bathrooms: 2
- Full bathrooms: 1
- 1/2 bathrooms: 1
Bedroom 2
- Features: Ceiling Fan(s)
- Level: Upper
- Dimensions: 15 x 14
Bedroom 3
- Features: Ceiling Fan(s)
- Level: Main
- Dimensions: 11 x 10
Bedroom 4
- Features: Ceiling Fan(s)
- Level: Main
- Dimensions: 12 x 10
Other
- Features: Ceiling Fan(s)
- Level: Upper
- Dimensions: 20 x 18
Family room
- Level: Main
- Dimensions: 21 x 12
Game room
- Level: Lower
- Dimensions: 22 x 17
Kitchen
- Level: Main
- Dimensions: 16 x 12
Sun room
- Features: Ceiling Fan(s)
- Level: Main
- Dimensions: 18 x 17
Heating
- Forced Air, Natural Gas
Cooling
- Central Air
Appliances
- Included: Dishwasher, Microwave, Water Heater, Disposal, Electric Oven
- Laundry: Gas Dryer Hookup
Features
- Ceiling Fan(s), Eat-in Kitchen
- Flooring: Carpet, Ceramic Tile, Hardwood, Laminate
- Basement: Finished
- Has fireplace: No
- Common walls with other units/homes: No Common Walls
Interior area
- Total structure area: 1,568
- Total interior livable area: 1,568 sqft
- Finished area below ground: 864
Property
Parking
- Total spaces: 4
- Parking features: Attached Garage, Detached Garage, Driveway
- Garage spaces: 2.5
- Has uncovered spaces: Yes
Features
- Patio & porch: Rear Patio, Deck
- Exterior features: Private Yard
- Fencing: Split Rail
- Has view: Yes
- View description: Trees/Woods
Lot
- Size: 0.34 Acres
- Dimensions: 75 FF
- Features: Corner Lot, Landscaped
Details
- Additional structures: Garage(s), Pergola
- Parcel number: 9601655
- Other equipment: Radon Mitigation System, DC Well Pump
Construction
Type & style
- Home type: SingleFamily
- Architectural style: Traditional
- Property subtype: Single Family Residence
Materials
- Vinyl Siding
- Foundation: Combination
- Roof: Asphalt
Condition
- New construction: No
- Year built: 1953
Utilities & green energy
- Electric: 200+ Amp Service
- Sewer: Sanitary Sewer
- Water: Public
- Utilities for property: Electricity Connected, Natural Gas Connected, Water Connected
Community & HOA
Community
- Subdivision: River Tract
HOA
- Has HOA: No
Location
- Region: Waterville
Financial & listing details
- Price per square foot: $198/sqft
- Tax assessed value: $180,300
- Annual tax amount: $3,212
- Date on market: 6/14/2026
- Listing terms: Cash,Conventional
- Electric utility on property: Yes
Price history
| Date | Event | Price |
|---|---|---|
| 7/10/2026 | Sold | $310,000+6.9%$198/sqft |
Source: NORIS #10008967 Report a problem | ||
| 6/18/2026 | Contingent | $289,900$185/sqft |
Source: NORIS #10008967 Report a problem | ||
| 6/14/2026 | Listed for sale | $289,900+21.3%$185/sqft |
Source: NORIS #10008967 Report a problem | ||
| 5/9/2022 | Sold | $239,000+5.8%$152/sqft |
Source: Public Record Report a problem | ||
| 11/24/2020 | Sold | $225,900+2.7%$144/sqft |
Source: NORIS #6061467 Report a problem | ||
| 10/22/2020 | Pending sale | $219,900$140/sqft |
Source: The Danberry Co #6061467 Report a problem | ||
| 10/16/2020 | Listed for sale | $219,900+32.5%$140/sqft |
Source: The Danberry Co #6061467 Report a problem | ||
| 8/12/2015 | Sold | $166,000+1.8%$106/sqft |
Source: Public Record Report a problem | ||
| 10/24/2006 | Sold | $163,000+48.9%$104/sqft |
Source: Public Record Report a problem | ||
| 12/27/1996 | Sold | $109,500+23.7%$70/sqft |
Source: Public Record Report a problem | ||
| 6/17/1996 | Sold | $88,500$56/sqft |
Source: Public Record Report a problem | ||
Public tax history
| Year | Property taxes | Tax assessment |
|---|---|---|
| 2025 | $3,212 +3.1% | $63,105 |
| 2024 | $3,116 +13.2% | $63,105 +25.4% |
| 2023 | $2,752 -1% | $50,330 |
| 2022 | $2,779 -3.8% | $50,330 |
| 2021 | $2,889 +8.4% | $50,330 +21.1% |
| 2020 | $2,665 +117% | $41,545 |
| 2019 | $1,228 -49.4% | $41,545 |
| 2018 | $2,425 -6.6% | $41,545 +1% |
| 2017 | $2,597 +1% | $41,125 -65% |
| 2016 | $2,570 +4.5% | $117,500 |
| 2015 | $2,458 +0.5% | $117,500 +191.6% |
| 2014 | $2,447 | $40,290 |
| 2013 | $2,447 +13% | $40,290 |
| 2012 | $2,165 -5.9% | $40,290 -11.1% |
| 2011 | $2,301 +0.4% | $45,330 |
| 2010 | $2,291 +0% | $45,330 |
| 2009 | $2,291 -5.2% | $45,330 -10% |
| 2008 | $2,416 +4.4% | $50,370 |
| 2007 | $2,314 +0.9% | $50,370 |
| 2006 | $2,293 +21.1% | $50,370 +19.2% |
| 2004 | $1,894 +4.6% | $42,250 +2.9% |
| 2003 | $1,811 +20% | $41,060 +11% |
| 2002 | $1,509 +1.4% | $37,000 |
| 2001 | $1,489 -55.2% | $37,000 |
| 2000 | $3,326 | $37,000 |
Find assessor info on the county website
Neighborhood: 43566
Nearby homes
- $248,7003 bd1 ba1.2k sqft1127 Michigan Ave, Waterville, OH 43566Off Market

- $295,7004 bd2 ba1.6k sqft1085 Michigan Ave, Waterville, OH 43566Off Market
- $255,0003 bd2 ba1.3k sqft2 Orchard Dr, Waterville, OH 43566Sold

- $247,7003 bd1 ba1.5k sqft1135 Michigan Ave, Waterville, OH 43566Off Market
- $246,6003 bd1 ba1.8k sqft1079 Michigan Ave, Waterville, OH 43566Off Market
- $243,0003 bd2 ba1.2k sqft3 Orchard Dr, Waterville, OH 43566Off Market
- $219,9003 bd2 ba1.3k sqft4 Orchard Dr, Waterville, OH 43566Sold
- $393,0005 bd3 ba3.8k sqft1114 Michigan Ave, Waterville, OH 43566Sold
Nearby schools
GreatSchools rating
- 9/10Waterville Primary SchoolGrades: K-4Distance: 0.6 mi
- 8/10Anthony Wayne Junior High SchoolGrades: 7-8Distance: 3.2 mi
- 7/10Anthony Wayne High SchoolGrades: 9-12Distance: 3.2 mi
Schools provided by the listing agent
- Elementary: Waterville
- Middle: Fallen Timbers
- High: Anthony Wayne
Source: NORIS. This data may not be complete. We recommend contacting the local school district to confirm school assignments for this home.


Get pre-qualified for a loan
At Zillow Home Loans, we can pre-qualify you in as little as 5 minutes with no impact to your credit score.An equal housing lender. NMLS #10287.
- Ohio
- Lucas County
- Waterville
- 43566
- 1121 Michigan Ave
