Beautiful and spacious 2nd-floor condo with 2200 SF all on one level! A dramatic entryway with vaulted ceilings, a skylight, and hardwood floors will greet you as you enter! The expansive open kitchen has travertine floors and tons of cabinets with granite countertops complete with a large overhang for seating! Stainless steel appliances, a large skylight, and a pantry complete this space! The adjacent breakfast room has a large bay window overlooking the front yard and a built-in workstation. The living room, dining room, and hallways are all complimented with oak floors. These rooms also boast soring vaulted ceilings creating an open and airy layout. The large dining area opens to the living room which has French doors that lead to the patio and a charming 2-sided fireplace. Calming views from the patio overlook beautiful green space. The king-size primary suite has an attached sitting room which also shares the living room fireplace. This room works great as a den, hobby room, or home gym and can easily be converted to an independent 3rd bedroom. You'll also find an enormous primary bathroom with a separate shower stall and a massive whirlpool tub. There's also a sizeable walk-in closet and additional reach-in closets! The front bedroom has a shockingly large closet (AXP 100 sf) which works great as additional storage, although this unit has several storage areas throughout. There's a second full bathroom and a large laundry room as well. Bonus: You'll currently find a sizeable storage closet that has plumbing for an additional powder room. (see floor plans) The lower level, attached two-car garage also has great storage options in addition to pull-down stairs that lead to attic space for even more storage! Recent updates include a new water heater in 2023 and a new furnace and CAC in 2015. Highly desirable and well-maintained association in an outstanding location. Easy access to I-88, I-355, and two large malls within a 5/10 minute drive both offering many restaurant options. This one will not last! Low utilities: Monthly gas average is $53.00 and Electric is $55.71 for past 12 months. Possession is to be given end of May.
Closed
$420,000
1121 Mistwood Ln #1121, Downers Grove, IL 60515
2beds
2,200sqft
Condominium, Single Family Residence
Built in 1986
-- sqft lot
$457,000 Zestimate®
$191/sqft
$3,465 Estimated rent
Home value
$457,000
$430,000 - $489,000
$3,465/mo
Zestimate® history
Owner options
List your home for rent
$3,465/mo
Rent Zestimate®
Find your next renter with Zillow Rental Manager. Plus, with online applications, you can quickly screen prospective tenants – for free.
$3,465/mo
Rent Zestimate®
Refinance and save
$3,578/mo
Est. payment
Refinancing to a lower rate could help reduce your monthly payments and save thousands over the life of the loan.
$3,578/mo
Est. payment
Explore your selling options
Work with a Zillow partner agent
Leverage their expertise and Zillow's premium Showcase listings to get your home seen by more buyers.
Get startedList with your own agent
Get your home in front of millions of buyers by listing it on Zillow.
Learn how to do itSell it yourself
Take full control of how buyers see your home on Zillow by listing For Sale by Owner (FSBO).
List your homeWhat's special
Oak floorsDramatic entrywayHardwood floorsLarge laundry roomVaulted ceilingsTons of cabinetsGranite countertops
Zillow last checked:
Listing updated:
Listed by:
Patricia McGowan 708-697-5900,
Baird & Warner
Bought with:
Ann Ventura
@properties Christie's International Real Estate
Source: MRED as distributed by MLS GRID,MLS#: 11971685
Facts & features
Interior
Bedrooms & bathrooms
- Bedrooms: 2
- Bathrooms: 2
- Full bathrooms: 2
Rooms
- Room types: Breakfast Room, Sitting Room, Deck, Foyer, Walk In Closet, Storage
Primary bedroom
- Features: Flooring (Carpet), Window Treatments (All), Bathroom (Full, Double Sink, Whirlpool & Sep Shwr)
- Level: Main
- Area: 288 Square Feet
- Dimensions: 24X12
Bedroom 2
- Features: Flooring (Carpet), Window Treatments (All)
- Level: Main
- Area: 144 Square Feet
- Dimensions: 12X12
Breakfast room
- Features: Flooring (Hardwood), Window Treatments (All)
- Level: Main
- Area: 176 Square Feet
- Dimensions: 16X11
Deck
- Features: Flooring (Other)
- Level: Second
- Area: 120 Square Feet
- Dimensions: 15X8
Dining room
- Features: Flooring (Hardwood)
- Level: Main
- Area: 247 Square Feet
- Dimensions: 19X13
Foyer
- Features: Flooring (Hardwood)
- Level: Main
- Area: 207 Square Feet
- Dimensions: 23X9
Kitchen
- Features: Kitchen (Eating Area-Breakfast Bar, Eating Area-Table Space, Breakfast Room, Custom Cabinetry, Granite Counters, Pantry), Flooring (Stone), Window Treatments (Skylight(s))
- Level: Main
- Area: 140 Square Feet
- Dimensions: 14X10
Laundry
- Features: Flooring (Vinyl)
- Level: Main
- Area: 77 Square Feet
- Dimensions: 7X11
Living room
- Features: Flooring (Hardwood), Window Treatments (All)
- Level: Main
- Area: 285 Square Feet
- Dimensions: 19X15
Sitting room
- Features: Flooring (Carpet)
- Level: Main
- Area: 169 Square Feet
- Dimensions: 13X13
Storage
- Level: Main
- Area: 30 Square Feet
- Dimensions: 5X6
Storage
- Level: Attic
- Area: 169 Square Feet
- Dimensions: 13X13
Walk in closet
- Level: Main
- Area: 60 Square Feet
- Dimensions: 12X5
Walk in closet
- Level: Main
- Area: 49 Square Feet
- Dimensions: 7X7
Walk in closet
- Level: Main
- Area: 30 Square Feet
- Dimensions: 5X6
Heating
- Natural Gas, Forced Air
Cooling
- Central Air
Appliances
- Included: Range, Microwave, Dishwasher, Refrigerator, Washer, Dryer, Disposal, Stainless Steel Appliance(s), Gas Oven
- Laundry: Gas Dryer Hookup, In Unit
Features
- Cathedral Ceiling(s), Storage, Built-in Features, Walk-In Closet(s), High Ceilings, Open Floorplan, Dining Combo
- Flooring: Hardwood, Wood
- Doors: Storm Door(s)
- Windows: Screens, Skylight(s), Window Treatments, Drapes
- Basement: None
- Number of fireplaces: 1
- Fireplace features: Double Sided, Attached Fireplace Doors/Screen, Gas Log, Gas Starter, Living Room, Den/Library
Interior area
- Total structure area: 0
- Total interior livable area: 2,200 sqft
Property
Parking
- Total spaces: 2
- Parking features: Asphalt, Garage Door Opener, On Site, Garage Owned, Attached, Garage
- Attached garage spaces: 2
- Has uncovered spaces: Yes
Accessibility
- Accessibility features: No Disability Access
Features
- Exterior features: Balcony
Lot
- Size: 2,200 Square Feet
Details
- Parcel number: 0632110076
- Special conditions: None
- Other equipment: TV-Cable, Ceiling Fan(s)
Construction
Type & style
- Home type: Condo
- Property subtype: Condominium, Single Family Residence
Materials
- Brick
Condition
- New construction: No
- Year built: 1986
Details
- Builder model: 2ND FL, UNIT B TOWN VILLA
Utilities & green energy
- Sewer: Public Sewer
- Water: Lake Michigan
- Utilities for property: Cable Available
Community & HOA
Community
- Security: Fire Sprinkler System, Carbon Monoxide Detector(s)
- Subdivision: Mistwood
HOA
- Has HOA: Yes
- Amenities included: Ceiling Fan, Security Lighting, Skylights, Underground Utilities
- Services included: Water, Insurance, Cable TV, Exterior Maintenance, Lawn Care, Snow Removal, Other, Internet
- HOA fee: $596 monthly
Location
- Region: Downers Grove
Financial & listing details
- Price per square foot: $191/sqft
- Annual tax amount: $6,804
- Date on market: 2/12/2024
- Listing terms: Conventional
- Ownership: Fee Simple
Price history
| Date | Event | Price |
|---|---|---|
| 5/20/2024 | Sold | $420,000-4.3%$191/sqft |
Source:  MRED as distributed by MLS GRID #11971685 Report a problem MRED as distributed by MLS GRID #11971685 Report a problem | ||
| 4/25/2024 | Pending sale | $438,900$200/sqft |
Source: MRED as distributed by MLS GRID #11971685 Report a problem | ||
| 2/29/2024 | Contingent | $438,900$200/sqft |
Source: MRED as distributed by MLS GRID #11971685 Report a problem | ||
| 2/12/2024 | Listed for sale | $438,900$200/sqft |
Source: MRED as distributed by MLS GRID #11971685 Report a problem | ||
Public tax history
Tax history is unavailable.
Neighborhood: 60515
Nearby homes
- $521,600-- bd-- ba2.2k sqft1000 Braemoor Dr #C, Downers Grove, IL 60515Off Market
- $360,0002 bd2 ba1.7k sqft1002 Braemoor Dr #A, Downers Grove, IL 60515Sold
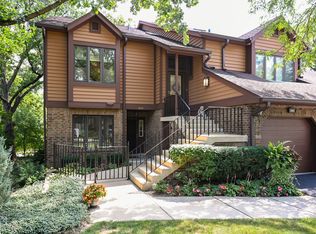
- $499,000-- bd-- ba2.5k sqft1004 Braemoor Dr, Downers Grove, IL 60515Off Market
- $519,6002 bd4 ba2.2k sqft1020 Braemoor Dr #C, Downers Grove, IL 60515Off Market
- $482,4002 bd3 ba2.2k sqft1022 Braemoor Dr, Downers Grove, IL 60515Off Market
- $601,9003 bd3 ba2.7k sqft1100 Mistwood Ln, Downers Grove, IL 60515Off Market
- $539,800-- bd-- ba2.7k sqft1101 Mistwood Ln, Downers Grove, IL 60515Off Market
- $491,000-- bd-- ba2.2k sqft1149C Mistwood Ln, Downers Grove, IL 60515Off Market
- $639,500-- bd-- ba2.5k sqft1184 Mistwood Ct, Downers Grove, IL 60515Off Market
Nearby schools
GreatSchools rating
- 8/10Belle Aire Elementary SchoolGrades: PK-6Distance: 1 mi
- 8/10Herrick Middle SchoolGrades: 7-8Distance: 1.5 mi
- 7/10Community H S Dist 99 - North High SchoolGrades: 9-12Distance: 1.6 mi
Schools provided by the listing agent
- High: North High School
- District: 58
Source: MRED as distributed by MLS GRID. This data may not be complete. We recommend contacting the local school district to confirm school assignments for this home.
Get a cash offer in 3 minutes
Find out how much your home could sell for in as little as 3 minutes with a no-obligation cash offer.
Estimated market value
$457,000
Get a cash offer in 3 minutes
Find out how much your home could sell for in as little as 3 minutes with a no-obligation cash offer.
Estimated market value
$457,000
- Illinois
- DuPage County
- Downers Grove
- 60515
- 1121 Mistwood Ln Unit 1121
Nearby cities
Nearby neighborhoods
Nearby zip codes
Other Downers Grove Topics
