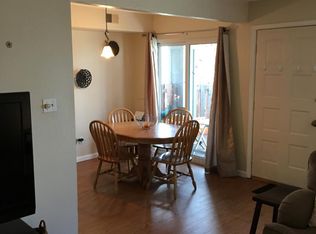
MOVE-IN READY upstairs apartment in Park East Square! Offering 2 beds & 1 bath, this charming residence seamlessly blends modern comfort with everyday functionality. The interior is bathed in natural light, complemented by a neutral palette, tile flooring in the common areas, and warm LVP wood flooring in the bedrooms. The open-concept floor plan creates a comfortable flow between the living and dining spaces! The spotless kitchen boasts SS electric range & dishwasher, quartz counters, recessed lighting, and crisp white shaker cabinetry. The primary bedroom provides a walk-in closet. The bathroom has a shower & tub combo. Laundry space includes attached cabinetry for extra storage or a pantry. New furnace! New A/C! New Water Heater! New Electrical Panel! When it's time to relax, enjoy the private balcony with fantastic Flatiron mountain views! The unit also includes 1 assigned carport space and locked storage closet. Take advantage of the Park East Square amenities including a community pool, park, and trails. Ideally situated near CU Boulder, local dining & shopping, scenic parks & trails, and major roadways including US-36, this location makes everyday convenience and outdoor recreation easily accessible. Don't miss this opportunity!
Sold for $449,000
$449,000
1121 Monroe Dr #D, Boulder, CO 80303
2beds
968sqft
Condominium
Built in 1977
-- sqft lot
$450,800 Zestimate®
$464/sqft
$1,995 Estimated rent
Home value
$450,800
$428,000 - $473,000
$1,995/mo
Zestimate® history
Owner options
List your home for rent
$1,995/mo
Rent Zestimate®
Find your next renter with Zillow Rental Manager. Plus, with online applications, you can quickly screen prospective tenants – for free.
$1,995/mo
Rent Zestimate®
Refinance and save
$3,245/mo
Est. payment
Refinancing to a lower rate could help reduce your monthly payments and save thousands over the life of the loan.
$3,245/mo
Est. payment
Explore your selling options
Work with a Zillow partner agent
Leverage their expertise and Zillow's premium Showcase listings to get your home seen by more buyers.
Get startedList with your own agent
Get your home in front of millions of buyers by listing it on Zillow.
Learn how to do itSell it yourself
Take full control of how buyers see your home on Zillow by listing For Sale by Owner (FSBO).
List your homeWhat's special
Neutral paletteQuartz countersSpotless kitchenCrisp white shaker cabinetryOpen-concept floor planRecessed lighting
Zillow last checked:
Listing updated:
Listed by:
Katie Muller 800-746-9464,
RE/MAX of Boulder, Inc
Bought with:
Leon Liu, 40011546
United Realty LLC
Source: IRES as distributed by MLS GRID,MLS#: 1069479
Facts & features
Interior
Bedrooms & bathrooms
- Bedrooms: 2
- Bathrooms: 1
- Full bathrooms: 1
- Main level bathrooms: 1
Primary bedroom
- Description: Luxury Vinyl
- Features: Shared Primary Bath, Full Primary Bath
- Level: Main
- Dimensions: 0 x 0
Bedroom 2
- Description: Luxury Vinyl
- Level: Main
Dining room
- Description: Tile
- Level: Main
Kitchen
- Description: Tile
- Level: Main
- Dimensions: 0 x 0
Laundry
- Description: Linoleum
- Level: Main
Living room
- Description: Tile
- Level: Main
Heating
- Forced Air
Cooling
- Central Air, Ceiling Fan(s)
Appliances
- Included: Electric Range, Dishwasher, Disposal
- Laundry: Washer/Dryer Hookup
Features
- Separate Dining Room, Open Floorplan, Walk-In Closet(s)
- Windows: Window Coverings
- Basement: None
Interior area
- Total structure area: 968
- Total interior livable area: 968 sqft
- Finished area above ground: 968
Property
Parking
- Total spaces: 1
- Parking features: Carport
- Garage spaces: 1
- Has carport: Yes
- Details: Carport
Accessibility
- Accessibility features: Low Carpet
Features
- Levels: One
- Stories: 1
- Entry location: 2nd Floor
- Exterior features: Balcony
- Has view: Yes
- View description: Mountain(s), Hills
Lot
- Features: Level, Paved, Curbs, Gutters, Sidewalks, Street Light, Fire Hydrant within 500 Feet
Details
- Parcel number: R0067096
- Zoning: RES
- Special conditions: Private Owner
Construction
Type & style
- Home type: Condo
- Architectural style: Contemporary
- Property subtype: Condominium
- Attached to another structure: Yes
Materials
- Frame
- Roof: Composition
Condition
- New construction: No
- Year built: 1977
Utilities & green energy
- Utilities for property: Natural Gas Available, Electricity Available, Cable Available, High Speed Avail
Community & HOA
Community
- Features: Pool, Park, Trail(s)
- Security: Fire Alarm
- Subdivision: Park East Square
HOA
- Has HOA: Yes
- Services included: Common Amenities, Trash, Snow Removal, Maintenance Grounds, Management, Exterior Maintenance, Water, Sewer
- HOA fee: $540 monthly
- HOA name: Park East Square
- HOA phone: 303-442-6511
Location
- Region: Boulder
Financial & listing details
- Price per square foot: $464/sqft
- Tax assessed value: $508,400
- Annual tax amount: $3,030
- Date on market: 9/25/2026
- Listing terms: Cash,Conventional,FHA,VA Loan
- Electric utility on property: Yes
- Road surface type: Concrete
Price history
| Date | Event | Price |
|---|---|---|
| 11/5/2026 | Sold | $449,000-1.3%$464/sqft |
Source:  IRES as distributed by MLS GRID #1069479 Report a problem | ||
| 10/10/2026 | Pending sale | $455,000$470/sqft |
Source: IRES as distributed by MLS GRID #1069479 Report a problem | ||
| 9/25/2026 | Listed for sale | $455,000$470/sqft |
Source: IRES as distributed by MLS GRID #1069479 Report a problem | ||
Public tax history
| Year | Property taxes | Tax assessment |
|---|---|---|
| 2025 | $2,034 +1.8% | $31,775 -5.2% |
| 2024 | $1,999 +2.5% | $33,527 -1% |
| 2023 | $1,950 +4.9% | $33,852 +21.1% |
| 2022 | $1,859 -13% | $27,946 -2.8% |
| 2021 | $2,137 | $28,750 -9.3% |
| 2020 | $2,137 +32.9% | $31,696 |
| 2019 | $1,607 | $31,696 +23.1% |
| 2018 | $1,607 | $25,740 -9.5% |
| 2017 | $1,607 +50.7% | $28,457 +40.3% |
| 2016 | $1,067 +5.6% | $20,282 +19% |
| 2015 | $1,010 +32.3% | $17,043 |
| 2014 | $764 -11.9% | $17,043 |
| 2013 | $867 -43% | $17,043 -6.9% |
| 2012 | $1,520 +4.6% | $18,308 |
| 2011 | $1,454 +7.1% | -- |
| 2010 | $1,358 +92.3% | $17,990 |
| 2009 | $706 +3.5% | $17,990 -10.9% |
| 2008 | $682 +20% | $20,180 |
| 2007 | $569 -48.1% | $20,180 +13.4% |
| 2006 | $1,095 +6.3% | $17,800 |
| 2005 | $1,030 +0.7% | $17,800 +5.5% |
| 2004 | $1,023 +107.6% | $16,870 |
| 2003 | $493 -44.8% | $16,870 +19.5% |
| 2002 | $893 | $14,120 -90.8% |
| 2001 | -- | $154,300 |
Find assessor info on the county website
Neighborhood: Park East
Nearby homes
- $423,7002 bd2 ba1k sqft1121 Monroe Dr APT C, Boulder, CO 80303Off Market

- $532,9003 bd2 ba1k sqft1121 Monroe Dr APT A, Boulder, CO 80303Off Market

- $430,1002 bd2 ba1k sqft1121 Monroe Dr APT B, Boulder, CO 80303Off Market

- $525,2002 bd2 ba1k sqft1121 Monroe Dr, Boulder, CO 80303Off Market
- $435,4002 bd2 ba1k sqft1101 Monroe Dr APT B, Boulder, CO 80303Off Market
- $449,0002 bd2 ba1k sqft1101 Monroe Dr APT C, Boulder, CO 80303Off Market
- $516,5003 bd2 ba1k sqft1111 Monroe Dr APT A, Boulder, CO 80303Off Market
- $427,0002 bd1 ba968 sqft1111 Monroe Dr APT D, Boulder, CO 80303Off Market
Nearby schools
GreatSchools rating
- 10/10Creekside Elementary School At Martin ParkGrades: PK-5Distance: 1.1 mi
- 9/10Manhattan Middle School Of The Arts And AcademicsGrades: 6-8Distance: 1.1 mi
- 10/10Fairview High SchoolGrades: 9-12Distance: 2.3 mi
Schools provided by the listing agent
- Elementary: Creekside,Creekside
- Middle: Manhattan
- High: Fairview
Source: IRES as distributed by MLS GRID. This data may not be complete. We recommend contacting the local school district to confirm school assignments for this home.
Get a cash offer in 3 minutes
Find out how much your home could sell for in as little as 3 minutes with a no-obligation cash offer.
Estimated market value
$450,800
Get a cash offer in 3 minutes
Find out how much your home could sell for in as little as 3 minutes with a no-obligation cash offer.
Estimated market value
$450,800
- Colorado
- Boulder County
- Boulder
- 80303
- Park East
- 1121 Monroe Dr Unit D
