Skip main navigation
Off market
  • $1,086,000

    1121 Monroe St, Evanston, IL 60202

    5beds
    3,555sqft
    SingleFamily
    Built in 2020
    3,750 Square Feet Lot
    $1,086,000 Zestimate®
    $305/sqft
    $5,676 Estimated rent

    Home value

    $1,086,000

    $1.02M - $1.15M

    $5,676/mo

    Zestimate® history
    Loading
    Loading...

    Owner options

    List your home for rent

    $5,676/mo

    Rent Zestimate®

    Find your next renter with Zillow Rental Manager. Plus, with online applications, you can quickly screen prospective tenants – for free.

    Learn more

    $5,676/mo

    Rent Zestimate®

    Refinance and save

    $6,392/mo

    Est. payment

    Refinancing to a lower rate could help reduce your monthly payments and save thousands over the life of the loan.

    See today's rates

    $6,392/mo

    Est. payment

    Explore your selling options

    Work with a Zillow partner agent

    Leverage their expertise and Zillow's premium Showcase listings to get your home seen by more buyers.

    Get started

    List with your own agent

    Get your home in front of millions of buyers by listing it on Zillow.

    Learn how to do it

    Sell it yourself

    Take full control of how buyers see your home on Zillow by listing For Sale by Owner (FSBO).

    List your home

    What's special

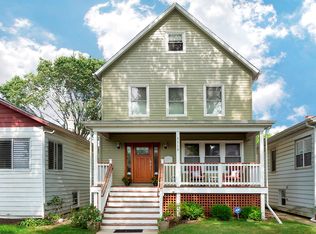
    NEW CONSTRUCTION in southeast Evanston, just completed ready for occupancy. An established developer conceived a spacious house with excellent finishes which would fit in with the neighborhood, and so delivers with 1121 Monroe. The bright, open living space main level floorplan has contiguous but designated spaces for living room, kitchen, dining, family room. 9' ceiling and sunny exposures on all sides. This striking and functional kitchen features a 13' long island (room for 6 counter stools), custom designed solid wood cabinetry, soft close drawers/doors, built-in pantry, and Bosch appliances plus a separate beverage refrigerator. The spacious second level floorplan brings three large bedrooms with large closets, two bathrooms, laundry room, and linen closet. A south facing master bedroom offers fantastic light, ceiling treatment, large walk-in closet, and soothing master bathroom with both a handheld and rain shower. The full lower level includes a huge additional living space, large bedroom, and a beautiful full bathroom. Quality materials and finishes throughout: Hardie Board exterior, composite decking, Jeld-Wen windows, real wood floors on main and second levels with custom stain/matte finish, crown moulding, solid core doors, quartz countertops, Grohe and Kohler plumbing fixtures, porcelain tile. Two heating/cooling systems with programmable wifi thermostats for high efficiency. All LED lighting throughout. Additional storage accessed by the pull down stairway to an attic space. Exterior spaces include a cozy front sitting porch, a deck accessible from sliding doors from the family room, and a fully fenced-in backyard with a 21/2 car garage. Front and rear yards are finished with grass sod, maintenance-free river rock, and perennial plantings. Close to several parks and a short trip to Chicago Avenue, Metra and El, and all of Evanston's amenities. **New/Vacant/Available for in-person showings **

    This property is not currently displayed as for sale or rent on Zillow. This may be different from what's on other websites or public sources.

    Facts & features

    Interior

    Bedrooms & bathrooms
    • Bedrooms: 5
    • Bathrooms: 4
    • Full bathrooms: 3
    • 1/2 bathrooms: 1
    Heating
    • Forced air, Gas
    Cooling
    • Central
    Appliances
    • Included: Dishwasher, Dryer, Garbage disposal, Microwave, Range / Oven, Refrigerator, Washer
    Features
    • Flooring: Tile, Carpet, Hardwood
    • Basement: Finished
    • Attic: Pull Down Stair, Full
    Interior area
    • Total interior livable area: 3,555 sqft

    Property

    Parking
    • Total spaces: 2
    • Parking features: Garage - Detached
    Features
    • Exterior features: Other
    Lot
    • Size: 3,750 Square Feet
    Details
    • Parcel number: 1119308030

    Construction

    Type & style
    • Home type: SingleFamily
    Materials
    • Roof: Asphalt
    Condition
    • Year built: 2020

    Utilities & green energy

    • Sewer: Sewer-Public

    Community & HOA

    Location
    • Region: Evanston

    Financial & listing details

    • Price per square foot: $305/sqft
    • Tax assessed value: $750,000
    • Annual tax amount: $18,167

    Price history

    DateEventPrice
    9/10/2020Sold$789,000-1.4%$222/sqft
    Source: MRED as distributed by MLS GRID #10753401 Report a problem
    7/17/2020Pending sale$799,900$225/sqft
    Source: Baird & Warner #10753401 Report a problem
    6/19/2020Price change$799,900-5.9%$225/sqft
    Source: Baird & Warner #10753401 Report a problem
    6/9/2020Price change$849,900-5.6%$239/sqft
    Source: Baird & Warner #10740167 Report a problem
    4/14/2020Listed for sale$899,900+215.8%$253/sqft
    Source: Baird & Warner #10689599 Report a problem
    7/25/2018Sold$285,000-5%$80/sqft
    Source: MRED as distributed by MLS GRID #09902778 Report a problem
    6/13/2018Pending sale$300,000$84/sqft
    Source: Berkshire Hathaway HomeServices KoenigRubloff Realty Group #09902778 Report a problem
    6/7/2018Price change$300,000-6%$84/sqft
    Source: Berkshire Hathaway HomeServices KoenigRubloff Realty Group #09902778 Report a problem
    5/21/2018Listed for sale$319,000$90/sqft
    Source: Berkshire Hathaway HomeServices KoenigRubloff Realty Group #09902778 Report a problem
    5/4/2018Pending sale$319,000$90/sqft
    Source: Berkshire Hathaway HomeServices KoenigRubloff Realty Group #09902778 Report a problem
    4/17/2018Price change$319,000-6.2%$90/sqft
    Source: Berkshire Hathaway HomeServices KoenigRubloff Realty Group #09902778 Report a problem
    4/3/2018Listed for sale$339,999$96/sqft
    Source: Berkshire Hathaway HomeServices KoenigRubloff #09902778 Report a problem

    Public tax history

    YearProperty taxesTax assessment
    2024$18,167 +3.3%$75,000 +0%
    2023$17,583 +4.4%$74,999
    2022$16,842 +93.7%$74,999 +110.4%
    2021$8,693 -8.1%$35,653
    2020$9,458 +1.7%$35,653 -9%
    2019$9,300 -5.9%$39,180 +10%
    2018$9,884 +2.7%$35,605
    2017$9,625 +5.5%$35,605
    2016$9,126 +18.4%$35,605 +25.7%
    2015$7,705 +1%$28,333
    2014$7,631 +107.1%$28,333
    2013$3,685 +15.8%$28,333 -13.5%
    2012$3,183 +5.3%$32,772
    2011$3,023 +11.6%$32,772
    2010$2,708 +10.9%$32,772 -10%
    2009$2,442 -6.6%$36,407 -4%
    2008$2,614 -3.3%$37,923
    2007$2,703 -54.1%$37,923 +37%
    2006$5,888 +86.4%$27,686
    2005$3,158 -3.3%$27,686
    2004$3,266 -14.9%$27,686 +29.8%
    2003$3,838 +3.2%$21,336
    2002$3,718 +26.2%$21,336
    2001$2,946 +1.6%$21,336 +40.6%
    2000$2,900 +3%$15,180
    1999$2,815 $15,180
    Find assessor info on the county website

    Neighborhood: 60202

    Nearby schools

    GreatSchools rating
    Schools provided by the listing agent
    • Elementary: Oakton Elementary School
    • Middle: Chute Middle School
    • High: Evanston Twp High School
    • District: 65

    Source: The MLS. This data may not be complete. We recommend contacting the local school district to confirm school assignments for this home.

    Get a cash offer in 3 minutes
    Find out how much your home could sell for in as little as 3 minutes with a no-obligation cash offer.
    Estimated market value
    $1,086,000
    Get a cash offer in 3 minutes
    Find out how much your home could sell for in as little as 3 minutes with a no-obligation cash offer.
    Estimated market value
    $1,086,000