Seller will consider all reasonable offers.**RARE opportunity to own a 5BR/3BA house. Fully furnished home with seller-paid solar at closing--move in ready and start enjoying significant monthly electric energy savings from day one! A desirable split floor plan features an open-concept design, abundant natural light, and a spacious layout. Four secondary bedrooms are thoughtfully arranged in two private wings with shared baths, offering flexibility for guests(see floor plan), multigenerational living, or a home office. The primary suite includes a spacious walk-in closet and private bath. The chef's kitchen flows seamlessly into the living and dining areas, while French doors open to a peaceful pond view with no rear neighbors. Conveniently located near I-95, shopping, dining, and everyday conveniences. Energy-efficient solar panels keep the average FPL bill around $35/monthly.
Under contract
Price cut: $20K (9/4)
$379,900
1121 Morgan Cir NE, Palm Bay, FL 32905
5beds
2,365sqft
Single Family Residence
Built in 2015
9,147 Square Feet Lot
$-- Zestimate®
$161/sqft
$54/mo HOA
What's special
Fully furnished homeAbundant natural lightShared bathsOpen-concept designDesirable split floor planSpacious layout
- 93 days
- 1,068
- 86
Zillow last checked:
Listing updated:
Listed by:
Bernadette G Nakashima 321-806-5358,
Brevard Executive R. E. LLC,
Kenneth Mundorf 321-626-5933,
Brevard Executive R. E. LLC
Source: Space Coast AOR,MLS#: 1081721
Facts & features
Interior
Bedrooms & bathrooms
- Bedrooms: 5
- Bathrooms: 3
- Full bathrooms: 3
Heating
- Central, Electric
Cooling
- Central Air, Electric
Appliances
- Included: Dishwasher, Disposal, Dryer, Electric Range, ENERGY STAR Qualified Water Heater, Microwave, Plumbed For Ice Maker, Refrigerator, Washer
- Laundry: Electric Dryer Hookup, In Unit, Washer Hookup
Features
- Breakfast Nook, Ceiling Fan(s), Eat-in Kitchen, Entrance Foyer, Kitchen Island, Open Floorplan, Primary Bathroom -Tub with Separate Shower, Smart Thermostat, Split Bedrooms, Vaulted Ceiling(s), Walk-In Closet(s)
- Flooring: Carpet, Laminate, Tile
- Has fireplace: No
- Furnished: Yes
Interior area
- Total structure area: 3,012
- Total interior livable area: 2,365 sqft
Property
Parking
- Total spaces: 2
- Parking features: Attached, Garage, Garage Door Opener
- Attached garage spaces: 2
Features
- Levels: One
- Stories: 1
- Patio & porch: Front Porch, Rear Porch
- Has view: Yes
- View description: Pond, Water
- Has water view: Yes
- Water view: Pond,Water
Lot
- Size: 9,147 Square Feet
- Dimensions: 78 x 120
- Features: Few Trees, Sprinklers In Front, Sprinklers In Rear
Details
- Additional parcels included: 2864480
- Parcel number: 2837290200000.00055.00
- Zoning description: Single Family
- Special conditions: Standard
Construction
Type & style
- Home type: SingleFamily
- Architectural style: A-Frame
- Property subtype: Single Family Residence
Materials
- Block, Concrete, Stucco
- Roof: Shingle
Condition
- New construction: No
- Year built: 2015
Utilities & green energy
- Sewer: Public Sewer
- Water: Public
- Utilities for property: Cable Available, Electricity Available, Electricity Connected, Sewer Connected, Water Connected
Community & HOA
Community
- Subdivision: Pinewood Estates
HOA
- Has HOA: Yes
- Services included: Maintenance Grounds
- HOA fee: $163 quarterly
- HOA name: Pinewood Estates
Location
- Region: Palm Bay
Financial & listing details
- Price per square foot: $161/sqft
- Tax assessed value: $336,120
- Annual tax amount: $4,573
- Date on market: 7/4/2026
- Listing terms: Cash,Conventional,FHA,VA Loan
- Road surface type: Asphalt, Paved
Estimated market value
Not available
Estimated sales range
Not available
Not available
Price history
| Date | Event | Price |
|---|---|---|
| 10/1/2026 | Contingent | $379,900$161/sqft |
Source: Space Coast AOR #1081721 Report a problem | ||
| 9/4/2026 | Price change | $379,900-5%$161/sqft |
Source: Space Coast AOR #1081721 Report a problem | ||
| 8/9/2026 | Price change | $399,900-4.8%$169/sqft |
Source: Space Coast AOR #1081721 Report a problem | ||
| 8/3/2026 | Price change | $419,8990%$178/sqft |
Source: Space Coast AOR #1081721 Report a problem | ||
| 7/4/2026 | Listed for sale | $419,900$178/sqft |
Source: Space Coast AOR #1081721 Report a problem | ||
| 7/2/2026 | Listing removed | $419,900$178/sqft |
Source: Space Coast AOR #1050918 Report a problem | ||
| 7/1/2026 | Price change | $419,900-3.4%$178/sqft |
Source: Space Coast AOR #1050918 Report a problem | ||
| 4/22/2026 | Price change | $434,900-2.1%$184/sqft |
Source: Space Coast AOR #1050918 Report a problem | ||
| 3/21/2026 | Listed for sale | $444,200-1%$188/sqft |
Source: Space Coast AOR #1050918 Report a problem | ||
| 8/7/2025 | Listed for sale | $448,900+115.6%$190/sqft |
Source: Space Coast AOR #1050918 Report a problem | ||
| 9/1/2015 | Sold | $208,200$88/sqft |
Source: Public Record Report a problem | ||
Public tax history
| Year | Property taxes | Tax assessment |
|---|---|---|
| 2025 | $7,540 +64.8% | $336,120 +59% |
| 2024 | $4,574 +1.6% | $211,370 +3% |
| 2023 | $4,501 +2.5% | $205,220 +3% |
| 2022 | $4,390 -2.7% | $199,250 +3% |
| 2021 | $4,512 +49.3% | $193,450 +1.4% |
| 2020 | $3,023 -7% | $190,780 +2.3% |
| 2019 | $3,252 | $186,500 +1.9% |
| 2018 | $3,252 +2.4% | $183,030 +2.1% |
| 2017 | $3,176 -1% | $179,270 +2.1% |
| 2016 | $3,208 +8% | $175,590 +1655.9% |
| 2015 | $2,969 +1107.9% | $10,000 |
| 2014 | $246 | $10,000 |
| 2013 | -- | $10,000 -16.7% |
| 2012 | $289 -20.1% | $12,000 -20% |
| 2011 | $362 -35.4% | $15,000 -42.3% |
| 2010 | $560 -7.5% | $26,000 -13.3% |
| 2009 | $605 -19.5% | $30,000 -25% |
| 2008 | $751 +4% | $40,000 |
| 2007 | $722 | $40,000 |
Find assessor info on the county website
Monthly payment
Est. payment
Payment breakdown
Explore the cost of this home by adjusting the details. Changes won't be saved.Climate risks
Neighborhood: 32905
Nearby schools
Schools provided by the listing agent
- Elementary: Rivieria
- Middle: Stone
- High: Palm Bay
Source: Space Coast AOR. This data may not be complete. We recommend contacting the local school district to confirm school assignments for this home.
Similar homes
- $454,9004 bd3 ba2.3k sqft1025 Morgan Cir NE, Palm Bay, FL 32905For Sale
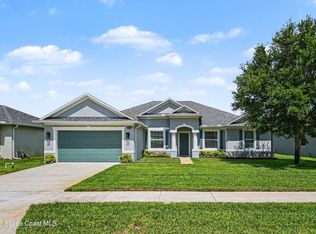 MLS ID #1077699, Juan Rodriguez. Space Coast AOR
 - $409,0004 bd2 ba1.8k sqft881 Mandarin Dr NE, Palm Bay, FL 32905Active
 MLS ID #12767516, Clifford Adams, Compass Florida LLC. MRED as distributed by MLS GRID
 - $348,5003 bd2 ba1.7k sqft449 Gilbert Dr NE, Palm Bay, FL 32907For Sale
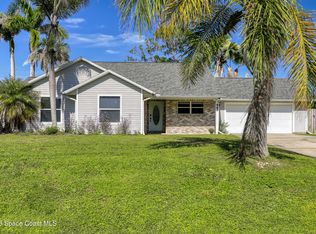 MLS ID #1088862, James G. Burke. Space Coast AOR
 - $385,0003 bd2 ba1.7k sqft1281 Indian Oaks Dr, Melbourne, FL 32901For Sale
 MLS ID #1089129, Misty A Morrison. Space Coast AOR
